Tucked away on a dead end road in a peaceful setting just minutes from the slopes, this adorable three-bedroom, two-bath cottage offers the perfect blend of charm and modern comfort—only five minutes to Belleayre Ski Center and approximately two hours from New York City.
Inside, an open-concept living space welcomes you with warmth and style, anchored by an impressive stone fireplace that creates a cozy focal point for relaxing evenings after a day outdoors. The seamless flow between the living, dining, and kitchen areas makes the home ideal for both everyday living and entertaining.
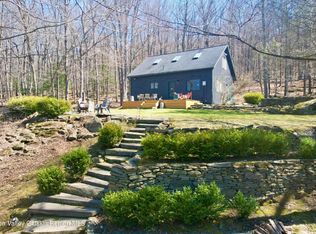
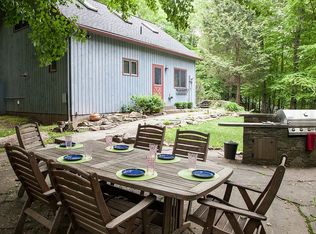
Throughout the property, extensive stonework adds timeless appeal and a sense of craftsmanship that complements the beautiful natural surroundings. Up a small wooded trail discover a serene yoga deck—perfect for morning stretches or unwinding in nature—and a charming garden shed that adds both functionality and character. A hot tub, exterior barbecue, a wood shed and a fire pit complete the picture!
This property also presents an excellent investment opportunity, as the current owner has successfully Airbnb’d the home during the winter months, taking advantage of its close proximity to skiing. Offered as a potential turn-key opportunity, furnishings may be included, allowing for an easy transition whether you’re looking for a personal retreat, income-producing property, or both.
Whether you’re seeking a weekend escape or a full-time residence, this inviting cottage delivers a quintessential mountain lifestyle in an unbeatable location close to skiing, hiking, and the best of the Catskills.
Closed
$545,000
410 Roaring Brook Ln, Pine Hill, NY 12465
3beds
1,248sqft
Single Family Residence
Built in 1987
3 Acres Lot
$549,200 Zestimate®
$437/sqft
$2,297 Estimated rent
Home value
$549,200
$423,000 - $714,000
$2,297/mo
Zestimate® history
Owner options
List your home for rent
$2,297/mo
Rent Zestimate®
Find your next renter with Zillow Rental Manager. Plus, with online applications, you can quickly screen prospective tenants – for free.
$2,297/mo
Rent Zestimate®
Refinance and save
$3,737/mo
Est. payment
Refinancing to a lower rate could help reduce your monthly payments and save thousands over the life of the loan.
$3,737/mo
Est. payment
Explore your selling options
Work with a Zillow partner agent
Leverage their expertise and Zillow's premium Showcase listings to get your home seen by more buyers.
Get startedList with your own agent
Get your home in front of millions of buyers by listing it on Zillow.
Learn how to do itSell it yourself
Take full control of how buyers see your home on Zillow by listing For Sale by Owner (FSBO).
List your homeWhat's special
Three-bedroom two-bath cottageExterior barbecueExtensive stoneworkWood shedCharming garden shedHot tubFire pit
Zillow last checked:
Listing updated:
Listed by:
Jeffrey Ashton 973-650-0035,
Coldwell Banker Timberland Properties
Bought with:
Non Member Agent
Non Member Office
Source: NYSAMLSs,MLS#: R1670619 Originating MLS: Otsego-Delaware
Originating MLS: Otsego-DelawareFacts & features
Interior
Bedrooms & bathrooms
- Bedrooms: 3
- Bathrooms: 2
- Full bathrooms: 2
- Main level bathrooms: 1
- Main level bedrooms: 1
Heating
- Electric, Propane, Zoned, Baseboard
Cooling
- Zoned
Appliances
- Included: Dryer, Dishwasher, Gas Oven, Gas Range, Microwave, Propane Water Heater, Refrigerator, Tankless Water Heater, Washer
- Laundry: Main Level
Features
- Granite Counters, Country Kitchen, Kitchen Island, Living/Dining Room, Bedroom on Main Level
- Flooring: Hardwood, Luxury Vinyl, Tile, Varies
- Basement: Crawl Space
- Number of fireplaces: 1
Interior area
- Total structure area: 1,248
- Total interior livable area: 1,248 sqft
Property
Parking
- Parking features: No Garage
Features
- Levels: Two
- Stories: 2
- Patio & porch: Deck, Patio
- Exterior features: Barbecue, Dirt Driveway, Deck, Gravel Driveway, Hot Tub/Spa, Patio, Propane Tank - Leased
- Has spa: Yes
Lot
- Size: 3 Acres
- Dimensions: 358 x 426
- Features: Other, Rectangular, Rectangular Lot, Rural Lot, See Remarks, Wooded
Details
- Additional structures: Shed(s), Storage
- Parcel number: 288.354
- Special conditions: Standard
Construction
Type & style
- Home type: SingleFamily
- Architectural style: Cottage,Two Story
- Property subtype: Single Family Residence
Materials
- Blown-In Insulation, Frame, Wood Siding
- Foundation: Poured
- Roof: Asphalt
Condition
- Resale
- Year built: 1987
Utilities & green energy
- Sewer: Septic Tank
- Water: Well
- Utilities for property: High Speed Internet Available
Community & HOA
Location
- Region: Pine Hill
Financial & listing details
- Price per square foot: $437/sqft
- Tax assessed value: $198,500
- Annual tax amount: $4,189
- Date on market: 4/11/2026
- Cumulative days on market: 13 days
- Listing terms: Cash,Conventional
Price history
| Date | Event | Price |
|---|---|---|
| 7/7/2026 | Sold | $545,000-5.2%$437/sqft |
Source:  NYSAMLSs #R1670619 Report a problem NYSAMLSs #R1670619 Report a problem | ||
| 5/10/2026 | Pending sale | $575,000$461/sqft |
Source: NYSAMLSs #R1670619 Report a problem | ||
| 4/24/2026 | Contingent | $575,000$461/sqft |
Source: NYSAMLSs #R1670619 Report a problem | ||
| 4/11/2026 | Listed for sale | $575,000+19.8%$461/sqft |
Source: NYSAMLSs #R1670619 Report a problem | ||
| 6/26/2021 | Sold | $480,000$385/sqft |
Source: NYSAMLSs #OD130248 Report a problem | ||
Public tax history
Tax history is unavailable.
Neighborhood: 12465
Nearby homes
- $545,0003 bd2 ba1.2k sqft410 Roaring Brook Ln, Fleischmanns, NY 12430Sold
- $555,9003 bd2 ba1.2k sqft410 Roaring Brook Ln, Pine Hill, NY 12465Off Market
- $460,4002 bd1 ba1.2k sqft267 Tangora Cir, Pine Hill, NY 12465Off Market
- $650,3003 bd2 ba1.3k sqft495 Roaring Brook Ln, Pine Hill, NY 12465Off Market
- $407,3003 bd2 ba1.2k sqft371 Roaring Brook Ln, Pine Hill, NY 12465Off Market
- $496,7003 bd2 ba1.3k sqft495 Roaring Brook Ln, Pine Hill, NY 12465Off Market
- $548,1003 bd2 ba1.7k sqft269 Mohegan Trail Rd, Pine Hill, NY 12465Off Market
- $513,4003 bd2 ba1.9k sqft514 Roaring Brk, Highmount, NY 12441Off Market
Nearby schools
GreatSchools rating
- 4/10Margaretville Central SchoolGrades: PK-12Distance: 8.3 mi
Schools provided by the listing agent
- District: Margaretville
Source: NYSAMLSs. This data may not be complete. We recommend contacting the local school district to confirm school assignments for this home.
- New York
- Delaware County
- Pine Hill
- 12465
- 410 Roaring Brook Ln
Nearby cities
Nearby zip codes
Other Pine Hill Topics
