Welcome to your dream home in the highly desirable neighborhood of The Crossings! This brand-new custom home offers just under 3,800 sq. ft. of luxurious living space, perfectly situated on a flat, usable 0.87-acre lot surrounded by mature trees and open space for ultimate privacy and tranquility. Step inside to an impressive great room featuring soaring vaulted ceilings, a grand fireplace, engineered hardwood flooring and large sliders to the amazing backyard. The designer kitchen is a true showpiece with an oversized island that seats many, walk-in pantry, high-end stainless steel appliances and other wonderful finishes—a true chef's delight perfect for entertaining. This thoughtful floor plan features four spacious bedrooms, each with walk-in closets and en suite baths, offering both comfort and privacy. The primary suite is a serene retreat with a soaking tub, walk-in shower, and an expansive walk-in closet. Enjoy peaceful mornings and quiet evenings from the covered front entry or outdoor patio, both designed to take in the natural beauty of the surroundings. The home's elegant stone accents and timeless exterior design complete the perfect blend of luxury and livability. RV storage available for the subdivision based on availability. Experience refined living in The Crossingswhere space, style, and serenity come together beautifully.
Sold for $1,500,000
$1,500,000
410 ROBIN Drive, Prescott, AZ 86305
4beds
3,751sqft
Single Family Residence
Built in 2026
0.88 Acres Lot
$1,499,100 Zestimate®
$400/sqft
$5,210 Estimated rent
Home value
$1,499,100
$1.42M - $1.57M
$5,210/mo
Zestimate® history
Owner options
List your home for rent
$5,210/mo
Rent Zestimate®
Find your next renter with Zillow Rental Manager. Plus, with online applications, you can quickly screen prospective tenants – for free.
$5,210/mo
Rent Zestimate®
Refinance and save
$7,295/mo
Est. payment
Refinancing to a lower rate could help reduce your monthly payments and save thousands over the life of the loan.
$7,295/mo
Est. payment
Explore your selling options
Work with a Zillow partner agent
Leverage their expertise and Zillow's premium Showcase listings to get your home seen by more buyers.
Get startedList with your own agent
Get your home in front of millions of buyers by listing it on Zillow.
Learn how to do itSell it yourself
Take full control of how buyers see your home on Zillow by listing For Sale by Owner (FSBO).
List your homeWhat's special
Grand fireplaceEn suite bathsElegant stone accentsWalk-in pantryCovered front entryOutdoor patioWalk-in closets
Zillow last checked:
Listing updated:
Listed by:
Ronald Debenedetta 928-533-4709,
Realty Executives Arizona Territory
Bought with:
Amy Hitt, BR679327000
Panoramic Realty
Source: ARMLS,MLS#: 6980912
Facts & features
Interior
Bedrooms & bathrooms
- Bedrooms: 4
- Bathrooms: 5
- Full bathrooms: 4
- 1/2 bathrooms: 1
Heating
- Forced Air, Natural Gas
Cooling
- Central Air, Ceiling Fan(s)
Appliances
- Included: Refrigerator, Built-in Microwave, Dishwasher, Disposal, Gas Range, Built-In Electric Oven
- Laundry: Gas Dryer Hookup
Features
- Quartz Countertops, Double Vanity, Breakfast Bar, 9+ Flat Ceilings, Kitchen Island, Pantry, Full Bth Master Bdrm, Separate Shwr & Tub
- Flooring: Carpet, Tile, Wood
- Windows: Double Pane Windows, Vinyl Frame
- Has basement: No
- Number of fireplaces: 1
- Fireplace features: Gas
Interior area
- Total structure area: 3,751
- Total interior livable area: 3,751 sqft
Property
Parking
- Total spaces: 4
- Parking features: Garage
- Garage spaces: 4
Features
- Stories: 1
- Patio & porch: Covered
- Spa features: None
- Fencing: None
Lot
- Size: 0.88 Acres
- Features: Corner Lot, Desert Front, Natural Desert Back
Details
- Parcel number: 10649107
Construction
Type & style
- Home type: SingleFamily
- Architectural style: Ranch
- Property subtype: Single Family Residence
Materials
- Stucco, Wood Frame, Stone
- Roof: Tile,Concrete,Metal
Condition
- New Construction
- New construction: Yes
- Year built: 2026
Utilities & green energy
- Water: City Water
Community & HOA
Community
- Subdivision: CROSSINGS AT WILLOW CREEK
HOA
- Has HOA: Yes
- Services included: Maintenance Grounds
- HOA fee: $479 annually
- HOA name: The Crossings
- HOA phone: 928-776-4479
Location
- Region: Prescott
Financial & listing details
- Price per square foot: $400/sqft
- Tax assessed value: $114,862
- Annual tax amount: $943
- Date on market: 11/27/2025
- Cumulative days on market: 166 days
- Listing terms: Cash,Conventional,1031 Exchange,FHA,VA Loan
- Ownership: Fee Simple
- Road surface type: Asphalt
Price history
| Date | Event | Price |
|---|---|---|
| 5/14/2026 | Sold | $1,500,000-4.8%$400/sqft |
Source:  ARMLS #6980912 Report a problem ARMLS #6980912 Report a problem | ||
| 4/30/2026 | Pending sale | $1,575,000$420/sqft |
Source:  PAAR as distributed by MLS GRID #1079281 Report a problem PAAR as distributed by MLS GRID #1079281 Report a problem | ||
| 2/4/2026 | Listed for sale | $1,575,000-1.3%$420/sqft |
Source: PAAR as distributed by MLS GRID #1079281 Report a problem | ||
| 1/29/2026 | Listing removed | $1,595,000$425/sqft |
Source: PAAR as distributed by MLS GRID #1077733 Report a problem | ||
| 1/29/2026 | Price change | $1,595,000-3.3%$425/sqft |
Source: ARMLS #6946701 Report a problem | ||
| 11/12/2025 | Listed for sale | $1,649,000+999.3%$440/sqft |
Source: PAAR as distributed by MLS GRID #1077733 Report a problem | ||
| 9/24/2024 | Sold | $150,000+13.6%$40/sqft |
Source: Public Record Report a problem | ||
| 2/11/2018 | Listing removed | $132,000$35/sqft |
Source: GARDEN BROOK REALTY #1001191 Report a problem | ||
| 8/23/2017 | Price change | $132,000-11.9%$35/sqft |
Source: GARDEN BROOK REALTY #1001191 Report a problem | ||
| 2/19/2017 | Listed for sale | $149,900+66.7%$40/sqft |
Source: GARDEN BROOK REALTY #1001191 Report a problem | ||
| 1/7/2005 | Sold | $89,900$24/sqft |
Source: Public Record Report a problem | ||
Public tax history
| Year | Property taxes | Tax assessment |
|---|---|---|
| 2025 | $914 +2.1% | $15,573 +5% |
| 2024 | $895 +2% | $14,831 -34.1% |
| 2023 | $877 -4.1% | $22,505 +2.2% |
| 2022 | $915 -0.2% | $22,013 +6.4% |
| 2021 | $916 +1.3% | $20,690 +13.2% |
| 2020 | $905 +3.7% | $18,281 |
| 2019 | $873 | -- |
| 2018 | -- | -- |
| 2017 | -- | -- |
| 2016 | -- | -- |
| 2015 | -- | -- |
| 2014 | -- | -- |
| 2013 | -- | -- |
| 2012 | -- | -- |
| 2011 | $1,379 | $17,344 |
| 2010 | -- | -- |
| 2009 | $1,124 +14.1% | -- |
| 2008 | $985 | -- |
| 2007 | -- | -- |
Find assessor info on the county website
Neighborhood: 86305
Nearby homes
- $1,500,0005 bd4 ba3.8k sqft420 Robin Dr, Prescott, AZ 86305Pending

- $441,5003 bd2 ba1.4k sqft1220 Quail Dr, Prescott, AZ 86305Off Market

- $476,4003 bd2 ba1.4k sqft1210 Quail Dr, Prescott, AZ 86305Off Market
- $460,2003 bd2 ba1.3k sqft1221 Quail Dr, Prescott, AZ 86305Off Market
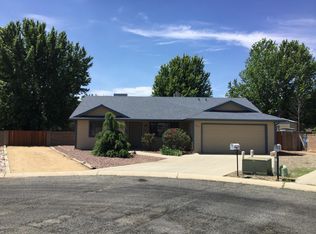
- $528,000-- bd-- ba2.2k sqft3270 Marigold Dr, Prescott, AZ 86305Off Market
- $110,546-- bd-- ba-- sqft401 Robin Dr, Prescott, AZ 86305Off Market
- $509,4003 bd2 ba1.4k sqft3260 Marigold Dr, Prescott, AZ 86305Off Market
- $1,460,0005 bd5 ba3.8k sqft360 Lorraine Dr, Prescott, AZ 86305Sold
Nearby schools
GreatSchools rating
- 6/10Granite Mountain Middle SchoolGrades: K-8Distance: 2.2 mi
- 8/10Prescott High SchoolGrades: 8-12Distance: 2.8 mi
- 5/10Abia Judd Elementary SchoolGrades: K-5Distance: 2.3 mi
Schools provided by the listing agent
- Elementary: Taylor Hicks School
- Middle: Granite Mountain Middle School
- High: Prescott High School
- District: Prescott Unified District
Source: ARMLS. This data may not be complete. We recommend contacting the local school district to confirm school assignments for this home.
Get a cash offer in 3 minutes
Find out how much your home could sell for in as little as 3 minutes with a no-obligation cash offer.
Estimated market value
$1,499,100
Get a cash offer in 3 minutes
Find out how much your home could sell for in as little as 3 minutes with a no-obligation cash offer.
Estimated market value
$1,499,100
- Arizona
- Yavapai County
- Prescott
- 86305
- 410 ROBIN Drive
Nearby cities
Nearby neighborhoods
Nearby zip codes
Other Prescott Topics
