There is operating toilet in basement and a shower a base in basement
For sale
$110,000
410 Roger Welsch Ave E, Dannebrog, NE 68831
4beds
1,408sqft
:
Get pre-qualified$757/mo
Single Family Residence
Built in 1910
0.55 Acres Lot
$-- Zestimate®
$78/sqft
$-- HOA
What's special
Operating toilet in basement
- 137 days |
- 302 |
- 19 |
Zillow last checked:
Listing updated:
Listed by:
Ruby Sciuga,
Nebraska Realty
Source: Grand Island BOR,MLS#: 20262230
Facts & features
Interior
Bedrooms & bathrooms
- Bedrooms: 4
- Bathrooms: 1
- Full bathrooms: 1
- Main level bathrooms: 1
- Main level bedrooms: 2
Primary bedroom
- Level: Main
Bedroom 2
- Level: Main
Bedroom 3
- Level: Upper
Bedroom 4
- Level: Upper
Dining room
- Features: Carpet, Other-See Remarks
- Level: Main
Family room
- Features: None
Kitchen
- Features: Electric Range, Dishwasher, Laminate
- Level: Main
Living room
- Features: Carpet, Wood
- Level: Main
Heating
- Gas Forced Air
Cooling
- Central Air
Appliances
- Included: Electric Range, Dishwasher, Gas Water Heater, 40 Plus Gallon Water Heater
- Laundry: In Basement
Features
- Other Room
- Flooring: Carpet, Wood
- Windows: All Window Coverings
- Basement: Full,Other-See Remarks
- Number of fireplaces: 1
- Fireplace features: One, Wood Burning
Interior area
- Total structure area: 2,816
- Total interior livable area: 1,408 sqft
- Finished area above ground: 1,408
- Finished area below ground: 640
Video & virtual tour
Property
Parking
- Total spaces: 1
- Parking features: 1 Car, Detached, Other-See Remarks, Garage Door Opener
- Garage spaces: 1
Features
- Levels: One and One Half
- Patio & porch: Deck, Covered Patio
- Exterior features: Dog Run, Rain Gutters
- Fencing: Chain Link
Lot
- Size: 0.55 Acres
- Dimensions: 132 x 182
- Features: Good Quality Landscaping
Details
- Additional structures: Shed(s)
- Parcel number: 470954767
- Zoning: sngle
Construction
Type & style
- Home type: SingleFamily
- Property subtype: Single Family Residence
Materials
- Frame, Wood Siding
- Roof: Asphalt,Metal
Condition
- Year built: 1910
Utilities & green energy
- Utilities for property: Water Connected, Sewer Connected, Natural Gas Connected, Electricity Connected, Cable Available, Phone Available
Community & HOA
Community
- Security: Smoke Detector(s), Carbon Monoxide Detector(s)
- Subdivision: Peter Hansen Bays
Location
- Region: Dannebrog
Financial & listing details
- Price per square foot: $78/sqft
- Tax assessed value: $85,977
- Annual tax amount: $1,422
- Date on market: 3/17/2026
- Listing terms: Cash, Conventional
- Road surface type: Paved

Ruby Sciuga
(308) 389-1587
By pressing Contact Agent, you agree that the real estate professional identified above may call/text you about your search, which may involve use of automated means and pre-recorded/artificial voices. You don't need to consent as a condition of buying any property, goods, or services. Message/data rates may apply. You also agree to our Terms of Use. Zillow does not endorse any real estate professionals. We may share information about your recent and future site activity with your agent to help them understand what you're looking for in a home.
Estimated market value
Not available
Estimated sales range
Not available
Not available
Price history
| Date | Event | Price |
|---|---|---|
| 3/17/2026 | Listed for sale | $110,000+25%$78/sqft |
Source:  Grand Island BOR #20262230 Report a problem Grand Island BOR #20262230 Report a problem | ||
| 11/23/2021 | Sold | $88,000$63/sqft |
Source: Public Record Report a problem | ||
Public tax history
| Year | Property taxes | Tax assessment |
|---|---|---|
| 2025 | $1,105 -3.2% | $85,977 |
| 2024 | $1,142 -19.7% | $85,977 +0.2% |
| 2023 | $1,423 +356.3% | $85,806 +5.6% |
| 2022 | $312 +3.9% | $81,239 +356.3% |
| 2021 | $300 | $17,802 +4.8% |
| 2020 | $300 | $16,982 -71.9% |
| 2018 | -- | $60,359 +13% |
| 2017 | -- | $53,434 +16% |
| 2016 | -- | $46,049 |
| 2015 | -- | $46,049 +6.5% |
| 2011 | -- | $43,234 |
| 2010 | $18 -98.1% | $43,234 |
| 2009 | $925 | $43,234 |
Find assessor info on the county website
Monthly payment
Est. payment
Payment breakdown
Explore the cost of this home by adjusting the details. Changes won't be saved.Climate risks
Neighborhood: 68831
Nearby schools
GreatSchools rating
- 7/10Centura Elementary SchoolGrades: PK-6Distance: 5.5 mi
- 6/10Centura Secondary SchoolGrades: 7-12Distance: 5.5 mi
Schools provided by the listing agent
- Elementary: Centura
- Middle: Centura
- High: Centura
Source: Grand Island BOR. This data may not be complete. We recommend contacting the local school district to confirm school assignments for this home.
- $16,090-- bd-- ba-- sqft410 Roger Welsch Ave E, Dannebrog, NE 68831Off Market
- $288,3003 bd2 ba1.8k sqft405 Roger Welsch Ave E, Dannebrog, NE 68831Off Market
- $52,7744 bd1 ba1.2k sqft321 Roger Welsch Ave E, Dannebrog, NE 68831Off Market
- $127,8004 bd1 ba1.4k sqft411 Roger Welsch Ave E, Dannebrog, NE 68831Off Market
- $186,9003 bd2 ba1.4k sqft421 Roger Welsch Ave E, Dannebrog, NE 68831Off Market
- $31,9001 bd1 ba880 sqft313 Roger Welsch Ave E, Dannebrog, NE 68831Off Market
- $121,5004 bd1 ba1.5k sqft123 3rd St S, Dannebrog, NE 68831Off Market
- $110,9002 bd1 ba1.4k sqft318 Oak St E, Dannebrog, NE 68831Off Market
Similar homes
- $140,0002 bd1 ba1.1k sqft1122 Indian St, Saint Paul, NE 68873For Sale
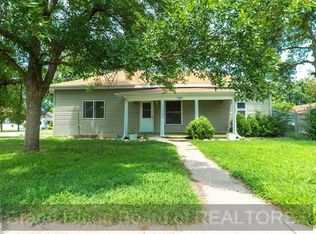 MLS ID #20262735, Trisha Watson, Keller Williams Heartland. Grand Island BOR
 - $155,0003 bd1 ba1.1k sqft402 Thebe St, Cairo, NE 68824For Sale
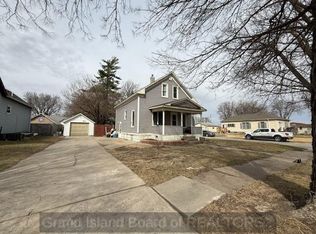 MLS ID #20262268, Hector Rubio, Rubio Real Estate and Property Management LLC. Grand Island BOR
 - $149,9002 bd1 ba1.4k sqft407 Howard Ave, St Paul, NE 68873For Sale
 MLS ID #11589388, Michael Mccann, Mach 1 Realty. My State MLS
 - $165,0002 bd2 ba855 sqft220 W Phoenix Ave, Grand Island, NE 68801For Sale
 MLS ID #20262693, Ann Ottman, Woods Bros Realty. Grand Island BOR
