Skip main navigation
Off market
  • $580,700

    410 Rolling Hill Dr, Plymouth Meeting, PA 19462

    3beds
    2,268sqft
    SingleFamily
    Built in 2002
    1,298 Square Feet Lot
    $580,700 Zestimate®
    $256/sqft
    $3,438 Estimated rent

    Home value

    $580,700

    $552,000 - $610,000

    $3,438/mo

    Zestimate® history
    Loading
    Loading...

    Owner options

    List your home for rent

    $3,438/mo

    Rent Zestimate®

    Find your next renter with Zillow Rental Manager. Plus, with online applications, you can quickly screen prospective tenants – for free.

    Learn more

    $3,438/mo

    Rent Zestimate®

    Refinance and save

    $3,958/mo

    Est. payment

    Refinancing to a lower rate could help reduce your monthly payments and save thousands over the life of the loan.

    See today's rates

    $3,958/mo

    Est. payment

    Explore your selling options

    Work with a Zillow partner agent

    Leverage their expertise and Zillow's premium Showcase listings to get your home seen by more buyers.

    Get started

    List with your own agent

    Get your home in front of millions of buyers by listing it on Zillow.

    Learn how to do it

    Sell it yourself

    Take full control of how buyers see your home on Zillow by listing For Sale by Owner (FSBO).

    List your home

    What's special

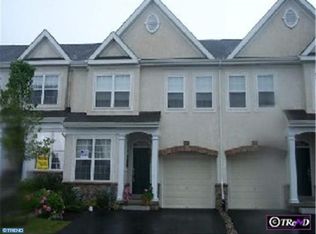
    Welcome home to 410 Rolling Hill Dr, a gorgeous move-in ready, end-unit townhome nestled in the Hill View neighborhood of Plymouth Meeting. Excellent location and award-wining school district! Just a five-minute drive to the Plymouth Meeting Mall, ten minutes to Downtown Conshohocken, and easy access to major highways and the turnpike! This home is situated on one of the more private sections of the neighborhood, which is great when using the rear deck for outdoor entertaining. Not only has this townhome been nicely updated inside, it also is one of the larger floorplans! Step inside to the open concept main level complete with neutral finishes (perfect for any decorating taste). This layout is great for those who enjoy entertaining! To the right of the entry way is a large formal living room complete with crown molding, loads of windows allowing natural light to stream inside and plush carpeting. Continue into the beautiful dining room which includes gleaming hardwood flooring, crown molding, chair rail. This will be a favorite spot when entertaining dinner guests! The kitchen layout is an absolute dream and makes cooking and entertaining a breeze! The L-shaped kitchen features a large two-tier island, great for extra prep space and seating space. A breakfast bar was also for even more seating, or to use as the snack hub for parties! Additional features include white cabinetry with crown molding, granite counter tops and a double door pantry. Glass sliders in the kitchen lead out to the sizable rear deck with a shadow box privacy panel. Add some patio furniture, outdoor rug and a potted flower garden to really make this your own private oasis! The family room is open to the kitchen and features a dramatic two-story ceiling, gas fireplace and floor to ceiling windows making it nice and bright inside! After a tiring day, retreat to the impressive owners suite! The bathroom features a large jaccuzi tub and separate walk-in shower. A dual sink vanity and linen closet complete the spacious en suite. Not only is there a large walk-in closet, but there is a second closet with even more storage room! The bedroom area features a tray ceiling, ceiling fan and plush carpeting. Depending on how the bedroom is laid out, there is additional space to create a private sitting area. The two spare bedrooms each include neutral paint, deep closets and two windows each for natural light. Finishing up the second floor is a hallway bath with a tub shower and upper floor laundry (no more hauling heavy baskets up and down the stairs!). Is a large basement a must? Check it of the list! The unfinished basement is currently being utilized as incredible storage space, but could easily be transformed into a game room, TV/media room, you name it! Why wait? Call us today to schedule your private tour on this fantastic town home!

    This property is not currently displayed as for sale or rent on Zillow. This may be different from what's on other websites or public sources.
    Facts & features

    Interior

    Bedrooms & bathrooms
    • Bedrooms: 3
    • Bathrooms: 3
    • Full bathrooms: 2
    • 1/2 bathrooms: 1
    Heating
    • Forced air
    Cooling
    • Central
    Appliances
    • Included: Dishwasher, Dryer, Microwave, Range / Oven, Refrigerator, Washer
    Features
    • Ceiling Fan(s), Kitchen Island, Recessed Lighting, Walk-In Closet(s), Dining Area, Soaking Tub, Crown Molding, Carpet, Open Floorplan, Wood Floors, Formal/Separate Dining Room, Upgraded Countertops, Kitchen - Gourmet, Family Room Off Kitchen, Chair Railings, Stall Shower, Tub Shower, Primary Bath(s)
    • Flooring: Hardwood
    • Basement: Finished
    • Has fireplace: Yes
    Interior area
    • Total interior livable area: 2,268 sqft
    • Finished area below ground: 0

    Property

    Parking
    • Total spaces: 3
    • Parking features: Garage - Attached
    Features
    • Exterior features: Stucco
    Lot
    • Size: 1,298 Square Feet
    Details
    • Parcel number: 490010643252
    • Special conditions: Standard

    Construction

    Type & style
    • Home type: SingleFamily
    • Architectural style: Colonial
    Condition
    • Year built: 2002

    Community & HOA

    HOA
    • Has HOA: Yes
    • HOA fee: $235 monthly
    Location
    • Region: Plymouth Meeting
    • Municipality: PLYMOUTH TWP

    Financial & listing details

    • Price per square foot: $256/sqft
    • Tax assessed value: $204,330
    • Annual tax amount: $6,875

    Price history

    DateEventPrice
    11/24/2020Sold$425,000+0%$187/sqft
    Source: Public Record Report a problem
    10/6/2020Pending sale$424,900$187/sqft
    Source: Keller Williams Main Line Realty #PAMC664946 Report a problem
    9/30/2020Listed for sale$424,900+4.9%$187/sqft
    Source: Keller Williams Main Line Realty #PAMC664946 Report a problem
    7/2/2011Listing removed$2,399$1/sqft
    Source: Coldwell Banker Preferred - Conshohocken Office #5880355 Report a problem
    6/7/2011Price change$2,399-4%$1/sqft
    Source: Coldwell Banker Preferred - Conshohocken Office #5880355 Report a problem
    5/5/2011Listed for rent$2,500$1/sqft
    Source: Coldwell Banker Preferred #5880355 Report a problem
    10/19/2005Sold$405,000+46.6%$179/sqft
    Source: Public Record Report a problem
    9/30/2002Sold$276,295$122/sqft
    Source: Public Record Report a problem

    Public tax history

    YearProperty taxesTax assessment
    2025$6,875 +4.3%$204,330
    2024$6,593 $204,330
    2023$6,593 +4.7%$204,330
    2022$6,299 +3.8%$204,330
    2021$6,070 +2.6%$204,330
    2020$5,914 +3.6%$204,330
    2019$5,706 +2.1%$204,330
    2018$5,589 +3.1%$204,330
    2017$5,420 +2.7%$204,330
    2016$5,276 +3.9%$204,330
    2015$5,080 +2.1%$204,330
    2014$4,976 +2.1%$204,330
    2013$4,875 +2.7%$204,330
    2012$4,746 +4.1%$204,330
    2011$4,561 +3.6%$204,330
    2010$4,402 +3.2%$204,330
    2009$4,264 +2.9%$204,330
    2008$4,145 +1.9%--
    2007$4,068 +2.7%--
    2006$3,960 -0.4%--
    2005$3,976 +4.2%--
    2004$3,817 --
    2003$3,817 --
    Find assessor info on the county website

    Neighborhood: 19462

    Nearby schools

    GreatSchools rating
    Schools provided by the listing agent
    • Elementary: FRANCONIA ELEMENTARY SCHOOL
    • Middle: COLONIAL MIDDLE SCHOOL
    • High: PLYMOUTH WHITEMARSH
    • District: COLONIAL

    Source: The MLS. This data may not be complete. We recommend contacting the local school district to confirm school assignments for this home.

    Get a cash offer in 3 minutes
    Find out how much your home could sell for in as little as 3 minutes with a no-obligation cash offer.
    Estimated market value
    $580,700
    Get a cash offer in 3 minutes
    Find out how much your home could sell for in as little as 3 minutes with a no-obligation cash offer.
    Estimated market value
    $580,700