Skip main navigation
Sold for $580,000
  • $580,000

    410 Ruby Dr, Fort Collins, CO 80525

    5beds
    2,464sqft
    Single Family Residence
    Built in 1992
    0.31 Acres Lot
    $580,500 Zestimate®
    $235/sqft
    $3,241 Estimated rent

    Home value

    $580,500

    $551,000 - $610,000

    $3,241/mo

    Zestimate® history
    Loading
    Loading...

    Owner options

    List your home for rent

    $3,241/mo

    Rent Zestimate®

    Find your next renter with Zillow Rental Manager. Plus, with online applications, you can quickly screen prospective tenants – for free.

    Learn more

    $3,241/mo

    Rent Zestimate®

    Refinance and save

    $3,325/mo

    Est. payment

    Refinancing to a lower rate could help reduce your monthly payments and save thousands over the life of the loan.

    See today's rates

    $3,325/mo

    Est. payment

    Explore your selling options

    Work with a Zillow partner agent

    Leverage their expertise and Zillow's premium Showcase listings to get your home seen by more buyers.

    Get started

    List with your own agent

    Get your home in front of millions of buyers by listing it on Zillow.

    Learn how to do it

    Sell it yourself

    Take full control of how buyers see your home on Zillow by listing For Sale by Owner (FSBO).

    List your home

    What's special

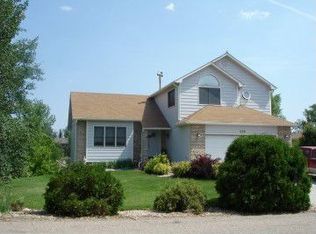
    Discover your dream urban retreat! This spacious 5-bedroom, 3-bathroom homestead blends city convenience with sustainable living. Nestled in a vibrant neighborhood conveniently located in south Fort Collins, this property boasts a unique mix of modern comforts and homestead charm.The main level features an open-concept living area, a well-appointed kitchen complete with an induction range, state of art refrigerator and gorgeous knotty alder cabinetry. There are three generous bedrooms, including a primary suite with an en-suite bathroom. The stylish great room features luxury vinyl plank flooring, vaulted ceilings, designer lighting and a cozy gas fireplace. Step outside on to the new spacious deck and enjoy your backyard oasis, complete with a whimsical tree house, thriving grapevines, and productive vegetable gardens-perfect for farm-to-table living.The lower level is a standout feature, offering a fully equipped 2-bedroom rental unit with a separate kitchen, laundry, private entrance, and bathroom. This space has a proven track record as a cash-flowing rental, ideal for generating passive income or accommodating extended family. Additional highlights include a versatile outbuilding for storage, a workshop, or creative projects, and a chicken coop for fresh eggs daily. This property is a rare find for those seeking a sustainable lifestyle without sacrificing urban accessibility. This complete remodel was professionally done by Local Map Construction. Schedule a showing today to experience this one-of-a-kind urban homestead!

    Zillow last checked:

    Listing updated:

    Listed by:

    Jeanice Prohs 970-663-4522,

    Glen Marketing

    Bought with:

    Duff Knott, 100035279

    Realty One Group Fourpoints CO

    Source: IRES as distributed by MLS GRID,MLS#: 1046931MLS Logo

    Facts & features

    Interior

    Bedrooms & bathrooms
    • Bedrooms: 5
    • Bathrooms: 3
    • Full bathrooms: 1
    • 3/4 bathrooms: 1
    • Main level bathrooms: 2
    Primary bedroom
    • Description: Carpet
    • Features: 3/4 Primary Bath
    • Level: Main
    • Area: 196 Square Feet
    • Dimensions: 14 x 14
    Bedroom 2
    • Description: Carpet
    • Level: Main
    • Area: 143 Square Feet
    • Dimensions: 13 x 11
    Bedroom 3
    • Description: Carpet
    • Level: Main
    • Area: 99 Square Feet
    • Dimensions: 9 x 11
    Bedroom 4
    • Description: Carpet
    • Level: Basement
    • Area: 143 Square Feet
    • Dimensions: 13 x 11
    Bedroom 5
    • Description: Carpet
    • Level: Basement
    • Area: 143 Square Feet
    • Dimensions: 13 x 11
    Great room
    • Description: Luxury Vinyl
    • Level: Main
    • Area: 238 Square Feet
    • Dimensions: 17 x 14
    Kitchen
    • Description: Luxury Vinyl
    • Level: Main
    • Area: 90 Square Feet
    • Dimensions: 9 x 10
    Heating
    • Forced Air
    Cooling
    • Central Air
    Appliances
    • Included: Electric Range, Dishwasher, Refrigerator, Washer, Dryer, Disposal
    Features
    • Eat-in Kitchen, Cathedral Ceiling(s), Open Floorplan
    • Windows: Window Coverings
    • Basement: Partially Finished
    • Has fireplace: Yes
    • Fireplace features: Gas, Gas Log
    Interior area
    • Total structure area: 1,232
    • Total interior livable area: 2,464 sqft
    • Finished area above ground: 1,232

    Property

    Parking
    • Total spaces: 2
    • Parking features: Garage - Attached
    • Attached garage spaces: 2
    • Details: Attached
    Features
    • Levels: One
    • Stories: 1
    • Patio & porch: Deck
    • Exterior features: Sprinkler System
    • Fencing: Fenced
    Lot
    • Size: 0.31 Acres
    • Features: Paved
    Details
    • Additional structures: Storage
    • Parcel number: R1237535
    • Zoning: R2
    • Special conditions: Private Owner

    Construction

    Type & style
    • Home type: SingleFamily
    • Architectural style: Legal Conforming
    • Property subtype: Single Family Residence
    Materials
    • Frame
    • Roof: Composition
    Condition
    • New construction: No
    • Year built: 1992

    Utilities & green energy

    • Electric: PV REA
    • Gas: Xcel Energy
    • Sewer: Public Sewer
    • Water: City
    • Utilities for property: Natural Gas Available, Electricity Available, Cable Available, Satellite Avail, High Speed Avail

    Community & neighborhood

    Security
    • Security features: Fire Alarm
    Location
    • Region: Fort Collins
    • Subdivision: Colland Center

    Other

    Other facts
    • Listing terms: Cash,Conventional,FHA,VA Loan
    • Road surface type: Asphalt

    Price history

    DateEventPrice
    1/7/2026Sold$580,000-4.9%$235/sqft
    Source: IRES as distributed by MLS GRID #1046931 Report a problem
    12/5/2025Pending sale$610,000$248/sqft
    Source: REcolorado as distributed by MLS GRID #IR1046931 Report a problem
    9/27/2025Listed for sale$610,000+90.6%$248/sqft
    Source: IRES as distributed by MLS GRID #1044150 Report a problem
    12/18/2020Sold$320,000$130/sqft
    Source: Public Record Report a problem

    Public tax history

    YearProperty taxesTax assessment
    2024$2,442 +23.1%$33,085 -1%
    2023$1,983 -2.5%$33,406 +39.5%
    2022$2,033 +49.9%$23,943 -2.8%
    2021$1,356 +1.7%$24,632 +50%
    2020$1,334 +18.9%$16,423 -0.7%
    2019$1,122 $16,538 -18.7%
    2018$1,122 $20,347
    2017$1,122 +15.5%$20,347 -0.5%
    2016$972 +2.6%$20,457 0%
    2015$947 -33.7%$20,460 +12%
    2014$1,428 $18,260
    2013-- $18,260 +2.1%
    2012-- $17,880
    2011-- $17,880 +0.6%
    2010-- $17,780
    2009-- $17,780 +2.8%
    2008-- $17,300
    2007-- $17,300 -3.1%
    2006-- $17,850
    2005-- $17,850 +10.3%
    2004-- $16,180 +2.9%
    2002-- $15,720
    2001-- $15,720

    Find assessor info on the county website

    Neighborhood: Redmond

    Nearby schools

    GreatSchools rating
    Schools provided by the listing agent
    • Elementary: Cottonwood,New Vision Charter
    • Middle: Erwin, Lucile
    • High: Loveland

    Source: IRES as distributed by MLS GRID. This data may not be complete. We recommend contacting the local school district to confirm school assignments for this home.

    Get a cash offer in 3 minutes
    Find out how much your home could sell for in as little as 3 minutes with a no-obligation cash offer.
    Estimated market value
    $580,500
    Get a cash offer in 3 minutes
    Find out how much your home could sell for in as little as 3 minutes with a no-obligation cash offer.
    Estimated market value
    $580,500