Skip main navigation
Closed
  • Price Unknown

    410 Ryan Dr, Brandon, MS 39047

    3beds
    1,653sqft
    Residential, Single Family Residence
    Built in 2005
    9,583.2 Square Feet Lot
    $266,900 Zestimate®
    $--/sqft
    $1,969 Estimated rent

    Home value

    $266,900

    $254,000 - $280,000

    $1,969/mo

    Zestimate® history
    Loading
    Loading...

    Owner options

    List your home for rent

    $1,969/mo

    Rent Zestimate®

    Find your next renter with Zillow Rental Manager. Plus, with online applications, you can quickly screen prospective tenants – for free.

    Learn more

    $1,969/mo

    Rent Zestimate®

    Refinance and save

    Refinancing to a lower rate could help reduce your monthly payments and save thousands over the life of the loan.

    See today's rates

    Explore your selling options

    Work with a Zillow partner agent

    Leverage their expertise and Zillow's premium Showcase listings to get your home seen by more buyers.

    Get started

    List with your own agent

    Get your home in front of millions of buyers by listing it on Zillow.

    Learn how to do it

    Sell it yourself

    Take full control of how buyers see your home on Zillow by listing For Sale by Owner (FSBO).

    List your home

    What's special

    Gas fireplaceRoom comboWood flooringRecessed lightingWalk-in pantryNew carpetSplit plan
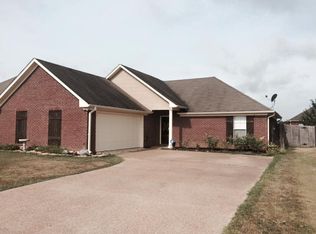
    Back on the Market; Buyer's financing fell through. **Move in ready** This split plan home has 3 bedrooms, 2 baths, 2 car garage, fenced back yard, and courtyard driveway. Living/Dining Room Combo offers wood flooring, gas fireplace, and recessed lighting. Kitchen has lots of cabinets for storage along with a walk-in pantry. New carpet in bedrooms. Roof is 2 1/2 years old. This home also has a mudroom. Must see this home to appreciate. Call your REALTOR to schedule a viewing.

    Zillow last checked:

    Listing updated:

    Listed by:

    Felisa Keyes 601-665-4869,

    The Agency Haus LLC DBA Agency

    Bought with:

    NextHome Realty Experience

    Source: MLS United,MLS#: 4039435

    Facts & features

    Interior

    Bedrooms & bathrooms
    • Bedrooms: 3
    • Bathrooms: 2
    • Full bathrooms: 2
    Heating
    • Central, Electric, Fireplace(s), Natural Gas
    Cooling
    • Ceiling Fan(s), Central Air, Electric
    Appliances
    • Included: Dishwasher, Free-Standing Electric Range, Gas Water Heater, Microwave, Refrigerator, Washer/Dryer
    • Laundry: Electric Dryer Hookup, Laundry Room, Washer Hookup
    Features
    • Ceiling Fan(s), Crown Molding, Eat-in Kitchen, High Ceilings, Pantry, Recessed Lighting, Tile Counters, Tray Ceiling(s), Walk-In Closet(s)
    • Flooring: Carpet, Laminate, Tile
    • Doors: Double Entry
    • Windows: Aluminum Frames
    • Has fireplace: Yes
    • Fireplace features: Gas Log, Living Room
    Interior area
    • Total structure area: 1,653
    • Total interior livable area: 1,653 sqft

    Property

    Parking
    • Total spaces: 2
    • Parking features: Driveway, Concrete
    • Garage spaces: 2
    • Has uncovered spaces: Yes
    Features
    • Levels: One
    • Stories: 1
    • Patio & porch: Front Porch, Patio, Rear Porch
    • Exterior features: Lighting, Rain Gutters
    • Fencing: Back Yard,Gate,Wood,Fenced
    Lot
    • Size: 9,583 sqft
    • Features: Front Yard
    Details
    • Parcel number: J12l00000105120

    Construction

    Type & style
    • Home type: SingleFamily
    • Property subtype: Residential, Single Family Residence
    Materials
    • Brick
    • Foundation: Slab
    • Roof: Architectural Shingles
    Condition
    • New construction: No
    • Year built: 2005

    Utilities & green energy

    • Sewer: Public Sewer
    • Water: Public
    • Utilities for property: Cable Available, Electricity Connected, Natural Gas Connected, Phone Available, Sewer Connected, Water Connected

    Community & neighborhood

    Security
    • Security features: Smoke Detector(s)
    Community
    • Community features: Sidewalks
    Location
    • Region: Brandon
    • Subdivision: Reservoir East

    Price history

    DateEventPrice
    7/14/2023Sold--
    Source: MLS United #4039435 Report a problem
    6/24/2023Pending sale$249,000$151/sqft
    Source: MLS United #4039435 Report a problem
    6/20/2023Price change$249,000-2.4%$151/sqft
    Source: MLS United #4039435 Report a problem
    6/11/2023Listed for sale$255,000$154/sqft
    Source: MLS United #4039435 Report a problem
    6/2/2023Pending sale$255,000$154/sqft
    Source: MLS United #4039435 Report a problem
    5/31/2023Listed for sale$255,000$154/sqft
    Source: MLS United #4039435 Report a problem
    5/26/2023Pending sale$255,000$154/sqft
    Source: MLS United #4039435 Report a problem
    5/24/2023Price change$255,000-1.9%$154/sqft
    Source: MLS United #4039435 Report a problem
    5/14/2023Price change$260,000+6.1%$157/sqft
    Source: MLS United #4039435 Report a problem
    2/22/2023Pending sale$245,000$148/sqft
    Source: MLS United #4039435 Report a problem
    2/21/2023Listed for sale$245,000$148/sqft
    Source: MLS United #4039435 Report a problem
    2/14/2023Pending sale$245,000$148/sqft
    Source: MLS United #4039435 Report a problem
    2/12/2023Listed for sale$245,000$148/sqft
    Source: MLS United #4039435 Report a problem

    Public tax history

    YearProperty taxesTax assessment
    2024$2,807 +81.6%$26,061 +52%
    2023$1,546 +1.7%$17,140
    2022$1,520 $17,140
    2021$1,520 $17,140 +11.6%
    2020$1,520 +13.2%$15,361
    2019$1,343 -2.2%$15,361
    2018$1,374 +2.3%$15,361
    2017$1,343 $15,361 +1.6%
    2016$1,343 +21.5%$15,119
    2015$1,106 $15,119
    2014$1,106 +3%$15,119
    2013$1,073 $15,119
    2012$1,073 +5.6%$15,119
    2011$1,017 $15,119
    2010$1,017 $15,119
    2009$1,017 +0.8%$15,119
    2008$1,009 +22.5%$15,119
    2007$823 -51.2%--
    2006$1,687 --

    Find assessor info on the county website

    Neighborhood: 39047

    Nearby schools

    GreatSchools rating
    Schools provided by the listing agent
    • Elementary: Oakdale
    • Middle: Northwest Rankin
    • High: Northwest Rankin

    Source: MLS United. This data may not be complete. We recommend contacting the local school district to confirm school assignments for this home.