Nestled in the established neighborhood near downtown Cary, this charming 3 bedroom, 2 bathroom ranch offers comfort, character, and a beautifully shaded setting surrounded by mature hardwood trees. Freshly painted throughout. New luxury vinyl plank flooring extends throughout the home, creating a fresh and cohesive feel. The inviting living room showcases a vaulted ceiling with exposed beams, skylights, and a striking stone fireplace, filling the space with natural light and warmth. The kitchen features generous counter space, and convenient access to the main living areas. The primary suite offers sliding glass doors that open directly to the expansive back deck, ideal for relaxing, entertaining, or enjoying the peaceful backyard setting. The primary bathroom includes double vanities and a tub shower combination. Additional features include an oversized driveway and an outdoor storage shed with electricity, adding valuable function and flexibility. HVAC replaced 2024. Roof is 2014. New Water Heater 2026. Crawlspace updated 2026.
Sold for $475,000
$475,000
410 Ryan Rd, Cary, NC 27511
3beds
1,434sqft
Single Family Residence
Built in 1978
0.29 Acres Lot
$474,300 Zestimate®
$331/sqft
$2,157 Estimated rent
Home value
$474,300
$451,000 - $498,000
$2,157/mo
Zestimate® history
Owner options
List your home for rent
$2,157/mo
Rent Zestimate®
Find your next renter with Zillow Rental Manager. Plus, with online applications, you can quickly screen prospective tenants – for free.
$2,157/mo
Rent Zestimate®
Refinance and save
$2,920/mo
Est. payment
Refinancing to a lower rate could help reduce your monthly payments and save thousands over the life of the loan.
$2,920/mo
Est. payment
Explore your selling options
Work with a Zillow partner agent
Leverage their expertise and Zillow's premium Showcase listings to get your home seen by more buyers.
Get startedList with your own agent
Get your home in front of millions of buyers by listing it on Zillow.
Learn how to do itSell it yourself
Take full control of how buyers see your home on Zillow by listing For Sale by Owner (FSBO).
List your homeWhat's special
Expansive back deckFreshly painted throughoutPeaceful backyard settingOversized drivewayStriking stone fireplace
Zillow last checked:
Listing updated:
Listed by:
Renee Rogers 919-280-3337,
Keller Williams Legacy
Bought with:
Leslie Douglas, 256873
The Douglas Realty Group
Source: Doorify MLS,MLS#: 10170400
Facts & features
Interior
Bedrooms & bathrooms
- Bedrooms: 3
- Bathrooms: 2
- Full bathrooms: 2
- Main level bedrooms: 3
Primary bedroom
- Level: Main
- Area: 193.8 Square Feet
- Dimensions: 11.4 x 17.0
Bedroom 2
- Level: Main
- Area: 141.36 Square Feet
- Dimensions: 11.4 x 12.4
Bedroom 3
- Level: Main
- Area: 135.66 Square Feet
- Dimensions: 11.4 x 11.9
Dining room
- Level: Main
- Area: 71.61 Square Feet
- Dimensions: 7.7 x 9.3
Family room
- Level: Main
- Area: 339.45 Square Feet
- Dimensions: 15.5 x 21.9
Kitchen
- Level: Main
- Area: 64.97 Square Feet
- Dimensions: 7.3 x 8.9
Laundry
- Level: Main
- Area: 47.52 Square Feet
- Dimensions: 6.6 x 7.2
Other
- Description: Foyer
- Level: Main
- Area: 47.56 Square Feet
- Dimensions: 4.1 x 11.6
Other
- Description: Deck
- Level: Main
- Area: 290 Square Feet
- Dimensions: 10.0 x 29.0
Other
- Description: Front Porch
- Level: Main
- Area: 63.2 Square Feet
- Dimensions: 7.9 x 8.0
Utility room
- Description: Storage Closet
- Level: Main
- Area: 52 Square Feet
- Dimensions: 6.5 x 8.0
Heating
- Central
Cooling
- Central Air
Appliances
- Included: Disposal, Dishwasher, Electric Oven, Electric Range, Refrigerator, Water Heater
- Laundry: Laundry Room
Features
- Flooring: Luxury Vinyl
- Basement: Crawl Space
- Number of fireplaces: 1
Interior area
- Total structure area: 1,434
- Total interior livable area: 1,434 sqft
- Finished area above ground: 1,434
- Finished area below ground: 0
Property
Parking
- Parking features: Driveway, Oversized
- Has uncovered spaces: Yes
Features
- Levels: One
- Stories: 1
- Patio & porch: Deck
- Exterior features: Private Yard
Lot
- Size: 0.29 Acres
Details
- Parcel number: 076420807195000 0100554
- Zoning: R12
- Special conditions: Standard
Construction
Type & style
- Home type: SingleFamily
- Architectural style: Ranch
- Property subtype: Single Family Residence
Materials
- Wood Siding
- Foundation: Crawlspace
- Roof: Shingle
Condition
- New construction: No
- Year built: 1978
Utilities & green energy
- Sewer: Public Sewer
- Water: Public
Community & HOA
Community
- Subdivision: Iron Gate
HOA
- Has HOA: No
Location
- Region: Cary
Financial & listing details
- Price per square foot: $331/sqft
- Tax assessed value: $449,143
- Annual tax amount: $3,869
- Date on market: 5/29/2026
- Listing agreement: Exclusive Right To Sell
- Listing terms: Cash,Conventional
Price history
| Date | Event | Price |
|---|---|---|
| 8/3/2026 | Sold | $475,000-4%$331/sqft |
Source:  Doorify MLS #10170400 Report a problem Doorify MLS #10170400 Report a problem | ||
| 7/1/2026 | Pending sale | $495,000$345/sqft |
Source: Doorify MLS #10170400 Report a problem | ||
| 6/11/2026 | Price change | $495,000-5.7%$345/sqft |
Source: Doorify MLS #10170400 Report a problem | ||
| 5/29/2026 | Listed for sale | $525,000$366/sqft |
Source: Doorify MLS #10170400 Report a problem | ||
Public tax history
| Year | Property taxes | Tax assessment |
|---|---|---|
| 2025 | $3,870 +2.2% | $449,143 |
| 2024 | $3,786 +36.8% | $449,143 +63.8% |
| 2023 | $2,768 +3.9% | $274,246 |
| 2022 | $2,665 +2% | $274,246 |
| 2021 | $2,612 -0.5% | $274,246 |
| 2020 | $2,625 +29% | $274,246 +45.7% |
| 2019 | $2,036 | $188,273 |
| 2018 | $2,036 +10.8% | $188,273 |
| 2017 | $1,837 | $188,273 |
| 2016 | -- | $188,273 +15.7% |
| 2015 | -- | $162,712 |
| 2014 | $1,530 | $162,712 |
| 2013 | -- | $162,712 |
| 2012 | -- | $162,712 |
| 2011 | -- | $162,712 |
| 2010 | -- | $162,712 |
| 2009 | -- | $162,712 |
| 2008 | -- | -- |
| 2007 | -- | -- |
| 2006 | -- | -- |
| 2005 | -- | -- |
| 2004 | -- | -- |
| 2003 | -- | -- |
| 2002 | -- | -- |
| 2001 | -- | -- |
Find assessor info on the county website
Neighborhood: 27511
Nearby homes
- $509,7003 bd2 ba1.3k sqft412 Ryan Rd, Cary, NC 27511Off Market
- $542,6003 bd2 ba1.3k sqft408 Ryan Rd, Cary, NC 27511Off Market
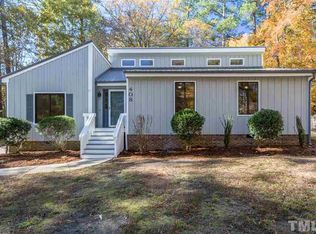
- $479,4003 bd2 ba1.3k sqft411 Holtz Ln, Cary, NC 27511Off Market
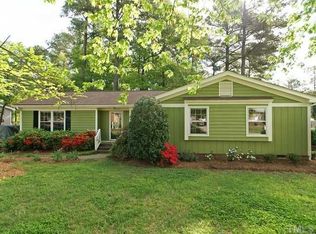
- $483,6003 bd2 ba1.3k sqft414 Ryan Rd, Cary, NC 27511Off Market
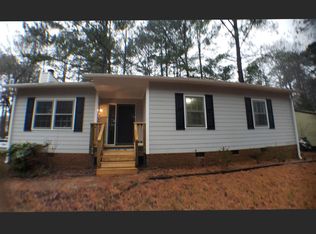
- $567,3003 bd2 ba1.3k sqft413 Holtz Ln, Cary, NC 27511Off Market
- $503,800-- bd2 ba1.3k sqft406 Ryan Rd, Cary, NC 27511Off Market
- $508,400-- bd2 ba1.4k sqft409 Holtz Ln, Cary, NC 27511Off Market
- $511,100-- bd2 ba1.3k sqft407 Ryan Rd, Cary, NC 27511Off Market
Nearby schools
GreatSchools rating
- 8/10Cary ElementaryGrades: PK-5Distance: 0.7 mi
- 8/10East Cary Middle SchoolGrades: 6-8Distance: 0.2 mi
- 7/10Cary HighGrades: 9-12Distance: 0.8 mi
Schools provided by the listing agent
- Elementary: Wake - Cary Elementary
- Middle: Wake - East Cary Middle
- High: Wake - Cary High
Source: Doorify MLS. This data may not be complete. We recommend contacting the local school district to confirm school assignments for this home.
Get a cash offer in 3 minutes
Find out how much your home could sell for in as little as 3 minutes with a no-obligation cash offer.
Estimated market value
$474,300
Get a cash offer in 3 minutes
Find out how much your home could sell for in as little as 3 minutes with a no-obligation cash offer.
Estimated market value
$474,300
- North Carolina
- Wake County
- Cary
- 27511
- 410 Ryan Rd
