Skip main navigation
Closed
  • $225,500

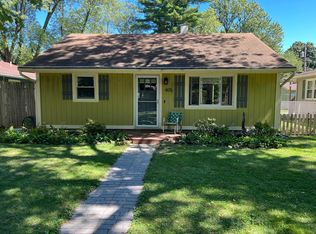
    410 S 12th St, Chesterton, IN 46304

    3beds
    1,326sqft
    Single Family Residence
    Built in 1953
    6,229.08 Square Feet Lot
    $226,500 Zestimate®
    $170/sqft
    $1,760 Estimated rent

    Home value

    $226,500

    $208,000 - $245,000

    $1,760/mo

    Zestimate® history
    Loading
    Loading...

    Owner options

    List your home for rent

    $1,760/mo

    Rent Zestimate®

    Find your next renter with Zillow Rental Manager. Plus, with online applications, you can quickly screen prospective tenants – for free.

    Learn more

    $1,760/mo

    Rent Zestimate®

    Refinance and save

    $1,453/mo

    Est. payment

    Refinancing to a lower rate could help reduce your monthly payments and save thousands over the life of the loan.

    See today's rates

    $1,453/mo

    Est. payment

    Explore your selling options

    Work with a Zillow partner agent

    Leverage their expertise and Zillow's premium Showcase listings to get your home seen by more buyers.

    Get started

    List with your own agent

    Get your home in front of millions of buyers by listing it on Zillow.

    Learn how to do it

    Sell it yourself

    Take full control of how buyers see your home on Zillow by listing For Sale by Owner (FSBO).

    List your home

    What's special

    Storage shedMature landscapingAdditional storageDine-in kitchenFresh paintConvenient back-alley accessSpacious walk-in pantry
    Charming in Chesterton! This inviting 3 bedroom/1 bath home stands out with its spacious walk-in pantry--a rare find--offering ample storage in the dine-in kitchen where appliances are included or relax outdoors on the shaded paver patio surrounded by mature landscaping. Hardwood floors throughout and fresh paint create a warm, stylish atmosphere, complemented by Andersen Renewal replacement windows with transferable warranty. The large, finished basement rec space provides plenty of room for entertainment or hobbies, with additional storage. Each bedroom has a generous closet and beautiful hard wood flooring that enhances both style and durability. The center hall bathroom, which includes a linen closet, is thoughtfully refreshed and ample in size, serving the three main-level bedrooms and house well. Mature landscaping frames the front yard, while the spacious backyard offers open green space, a storage shed, and convenient back-alley access. Located in the heart of town, you can walk or bike to the European Market, Duneland YMCA, Chesterton Splash Pad and Park, Library, nearby restaurants, shops, and ice cream stores. Commuter transportation, via the South Shore Rail Line, easily connects you to Chicago and South Bend. You're also just a short drive to our Lake Michigan shoreline beaches, as well as both State and National Parks.

    Zillow last checked:

    Listing updated:

    Listed by:

    Patricia Raffin,

    McColly Real Estate 219-926-1616

    Bought with:

    Carolyn Morse, RB14041516

    McColly Real Estate

    Source: NIRA as distributed by MLS GRID,MLS#: 837868MLS Logo

    Facts & features

    Interior

    Bedrooms & bathrooms
    • Bedrooms: 3
    • Bathrooms: 1
    • Full bathrooms: 1
    Primary bedroom
    • Description: Hard wood
    • Area: 117
    • Dimensions: 13.0 x 9.0
    Bedroom 2
    • Description: Hard wood
    • Area: 81
    • Dimensions: 9.0 x 9.0
    Bedroom 3
    • Description: Hard wood
    • Area: 108
    • Dimensions: 12.0 x 9.0
    Kitchen
    • Description: Dine-in
    • Area: 120
    • Dimensions: 12.0 x 10.0
    Living room
    • Description: Hard wood
    • Area: 208
    • Dimensions: 16.0 x 13.0
    Other
    • Description: Rec. Room/ carpet
    • Area: 364
    • Dimensions: 28.0 x 13.0
    Heating
    • Forced Air, Natural Gas
    Appliances
    • Included: Washer, Refrigerator, Gas Water Heater
    • Laundry: Gas Dryer Hookup, Lower Level
    Features
    • Laminate Counters
    • Windows: Insulated Windows
    • Basement: Full,Storage Space,Partially Finished
    • Has fireplace: No
    Interior area
    • Total structure area: 1,326
    • Total interior livable area: 1,326 sqft
    • Finished area above ground: 884

    Property

    Parking
    • Parking features: Alley Access, On Street
    Features
    • Levels: One
    • Patio & porch: Front Porch, Patio
    • Exterior features: Private Yard, Rain Gutters
    • Pool features: None
    • Has view: Yes
    • View description: Neighborhood
    Lot
    • Size: 6,229 sqft
    • Features: Rectangular Lot
    Details
    • Parcel number: 640335489008000023
    • Zoning description: residential
    • Special conditions: None

    Construction

    Type & style
    • Home type: SingleFamily
    • Property subtype: Single Family Residence
    Condition
    • New construction: No
    • Year built: 1953

    Utilities & green energy

    • Electric: 100 Amp Service
    • Sewer: Public Sewer
    • Water: Public
    • Utilities for property: Cable Available, Water Connected, Sewer Connected, Natural Gas Connected, Electricity Connected

    Community & neighborhood

    Security
    • Security features: Carbon Monoxide Detector(s)
    Location
    • Region: Chesterton
    • Subdivision: Chgo Porter Home Inv Co 3rd Add

    Other

    Other facts
    • Listing agreement: Exclusive Right To Sell
    • Listing terms: Cash,VA Loan,FHA,Conventional

    Price history

    DateEventPrice
    6/4/2026Sold$225,500+2.5%$170/sqft
    Source: NIRA as distributed by MLS GRID #837868 Report a problem
    5/21/2026Pending sale$220,000$166/sqft
    Source: NIRA as distributed by MLS GRID #837868 Report a problem
    4/30/2026Contingent$220,000$166/sqft
    Source: NIRA as distributed by MLS GRID #837868 Report a problem
    4/28/2026Listed for sale$220,000$166/sqft
    Source: NIRA as distributed by MLS GRID #837868 Report a problem

    Public tax history

    YearProperty taxesTax assessment
    2025$3,134 +4.7%$141,300 -0.2%
    2024$2,993 +11.6%$141,600 +5%
    2023$2,682 +14.7%$134,800 +10.4%
    2022$2,339 +3.4%$122,100 +13.9%
    2021$2,261 +12.1%$107,200 +3.5%
    2020$2,017 +1.4%$103,600 +12.1%
    2019$1,988 +0.6%$92,400 +4.2%
    2018$1,977 $88,700 +0.6%
    2017$1,977 -3.4%$88,200 -3.5%
    2016$2,045 +0.7%$91,400 +6.5%
    2014$2,030 +8%$85,800 +2.1%
    2013$1,880 +7.7%$84,000 -3.3%
    2012$1,746 -11.5%$86,900 -11.7%
    2011$1,974 +2.2%$98,400 +2.2%
    2010$1,930 -1%$96,300 -0.8%
    2009$1,949 $97,100

    Find assessor info on the county website

    Neighborhood: 46304

    Nearby schools

    GreatSchools rating
    Schools provided by the listing agent
    • Middle: Westchester Intermediate
    • High: Chesterton High School

    Source: NIRA as distributed by MLS GRID. This data may not be complete. We recommend contacting the local school district to confirm school assignments for this home.

    Get a cash offer in 3 minutes
    Find out how much your home could sell for in as little as 3 minutes with a no-obligation cash offer.
    Estimated market value
    $226,500
    Get a cash offer in 3 minutes
    Find out how much your home could sell for in as little as 3 minutes with a no-obligation cash offer.
    Estimated market value
    $226,500