Skip main navigation
Closed
  • Listing Provided by: EXP Realty, LLC
    Bought with: Wright Living Real Estate, LLC
    Price Unknown

    410 S 4th St, Festus, MO 63028

    3beds
    1,471sqft
    Single Family Residence
    Built in 1929
    0.29 Acres Lot
    $236,900 Zestimate®
    $--/sqft
    $1,893 Estimated rent

    Home value

    $236,900

    $208,000 - $268,000

    $1,893/mo

    Zestimate® history
    Loading
    Loading...

    Owner options

    List your home for rent

    $1,893/mo

    Rent Zestimate®

    Find your next renter with Zillow Rental Manager. Plus, with online applications, you can quickly screen prospective tenants – for free.

    Learn more

    $1,893/mo

    Rent Zestimate®

    Refinance and save

    Refinancing to a lower rate could help reduce your monthly payments and save thousands over the life of the loan.

    See today's rates

    Explore your selling options

    Work with a Zillow partner agent

    Leverage their expertise and Zillow's premium Showcase listings to get your home seen by more buyers.

    Get started

    List with your own agent

    Get your home in front of millions of buyers by listing it on Zillow.

    Learn how to do it

    Sell it yourself

    Take full control of how buyers see your home on Zillow by listing For Sale by Owner (FSBO).

    List your home

    What's special

    Bright refreshed interiorStylish finishesBeautifully remodeled
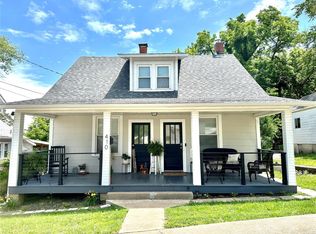
    Welcome home to this beautifully remodeled 3-bedroom, 2-bath home in the heart of Festus, Missouri. This move-in ready property blends modern updates with comfortable living and offers flexible space that’s hard to find. Inside, you’ll find a bright, refreshed interior with stylish finishes and a functional layout designed for everyday living. The updated kitchen offers plenty of space for cooking and gathering, while both bathrooms have been thoughtfully remodeled with clean, contemporary touches. A unique loft area provides two separate sleeping spaces, each with its own closet, offering great flexibility for additional bedrooms, guest space, a play area, or creative workspace. The partially finished basement adds valuable additional living space—perfect for a family room, recreation area, workout space, or future expansion. One of the standout features is the oversized 3-car garage, complete with electricity and plenty of room for vehicles, tools, equipment, or hobbies. Whether you run a small business, need workshop space, or simply appreciate extra storage, this setup offers excellent versatility. Conveniently located near shopping, dining, and everyday amenities, this home offers small-town charm with practical features that make daily life easier.

    Zillow last checked:

    Listing updated:

    Listing Provided by:

    Kathy Helbig 636-385-5095,

    EXP Realty, LLC

    Bought with:

    Victoria Wright, 2023010634

    Wright Living Real Estate, LLC

    Source: MARIS,MLS#: 26013671MLS LogoOriginating MLS: St. Louis Association of REALTORS

    Facts & features

    Interior

    Bedrooms & bathrooms
    • Bedrooms: 3
    • Bathrooms: 2
    • Full bathrooms: 2
    • Main level bathrooms: 2
    • Main level bedrooms: 3
    Heating
    • Forced Air, Natural Gas
    Cooling
    • Central Air
    Features
    • Basement: Partially Finished
    • Has fireplace: No
    Interior area
    • Total structure area: 1,471
    • Total interior livable area: 1,471 sqft
    • Finished area above ground: 1,471

    Property

    Parking
    • Total spaces: 3
    • Parking features: Garage - Attached
    • Attached garage spaces: 3
    Features
    • Levels: One
    Lot
    • Size: 0.29 Acres
    Details
    • Parcel number: 193.007.01007005
    • Special conditions: Standard

    Construction

    Type & style
    • Home type: SingleFamily
    • Architectural style: Ranch
    • Property subtype: Single Family Residence
    Materials
    • Brick Veneer, Vinyl Siding
    Condition
    • Year built: 1929

    Utilities & green energy

    • Electric: Ameren
    • Sewer: Public Sewer
    • Water: Public

    Community & neighborhood

    Location
    • Region: Festus
    • Subdivision: La Rose

    Other

    Other facts
    • Listing terms: Cash,Conventional,FHA,VA Loan

    Price history

    DateEventPrice
    4/20/2026Sold--
    Source: MARIS #26013671 Report a problem
    3/19/2026Pending sale$235,000$160/sqft
    Source: MARIS #26013671 Report a problem
    3/18/2026Price change$235,000-6%$160/sqft
    Source: MARIS #26013671 Report a problem
    3/10/2026Listed for sale$249,900+258.5%$170/sqft
    Source: MARIS #26013671 Report a problem
    1/12/2026Sold--
    Source: Public Record Report a problem
    4/23/2012Sold--
    Source: MARIS #11055888 Report a problem
    2/16/2012Price change$69,700-12%$47/sqft
    Source: REO Xpress, LLC #11055888 Report a problem
    1/16/2012Price change$79,200-12%$54/sqft
    Source: foreclosure.com Report a problem
    11/30/2011Listed for sale$90,000$61/sqft
    Source: isNowListed.com Report a problem
    9/30/2011Sold--
    Source: Public Record Report a problem
    4/27/2007Sold--
    Source: Agent Provided Report a problem

    Public tax history

    YearProperty taxesTax assessment
    2025$964 +3.7%$14,500 +6.6%
    2024$930 +21.4%$13,600
    2023$766 -17.3%$13,600
    2022$926 +20.8%$13,600
    2021$767 +4.5%$13,600 +11.5%
    2020$733 +0%$12,200
    2019$733 $12,200
    2018$733 +10.9%$12,200
    2017$661 $12,200 +15.1%
    2016$661 +14.5%$10,600
    2015$577 $10,600 +10.4%
    2013$577 $9,600 +10.3%
    2005-- $8,700 +10.1%
    2004-- $7,900 -1.3%
    2003-- $8,000 -1.2%
    2002-- $8,100

    Find assessor info on the county website

    Neighborhood: 63028

    Nearby schools

    GreatSchools rating
    Schools provided by the listing agent
    • Elementary: Festus Elem.
    • Middle: Festus Middle
    • High: Festus Sr. High

    Source: MARIS. This data may not be complete. We recommend contacting the local school district to confirm school assignments for this home.