Skip main navigation
Sold for $280,000
  • $280,000

    410 S 7th St, Lyons, NE 68038

    3beds
    1,909sqft
    Manufactured On Land
    Built in 1997
    0.78 Acres Lot
    $280,100 Zestimate®
    $147/sqft
    $1,744 Estimated rent

    Home value

    $280,100

    Estimated sales range

    Not available

    $1,744/mo

    Zestimate® history
    Loading
    Loading...

    Owner options

    List your home for rent

    $1,744/mo

    Rent Zestimate®

    Find your next renter with Zillow Rental Manager. Plus, with online applications, you can quickly screen prospective tenants – for free.

    Learn more

    $1,744/mo

    Rent Zestimate®

    Refinance and save

    $1,837/mo

    Est. payment

    Refinancing to a lower rate could help reduce your monthly payments and save thousands over the life of the loan.

    See today's rates

    $1,837/mo

    Est. payment

    Explore your selling options

    Work with a Zillow partner agent

    Leverage their expertise and Zillow's premium Showcase listings to get your home seen by more buyers.

    Get started

    List with your own agent

    Get your home in front of millions of buyers by listing it on Zillow.

    Learn how to do it

    Sell it yourself

    Take full control of how buyers see your home on Zillow by listing For Sale by Owner (FSBO).

    List your home

    What's special

    Established treesFire pit areaAbove-ground poolLarge formal dining roomLarge walk-in closetHandcrafted shiplap wallsNewer vinyl laminate flooring
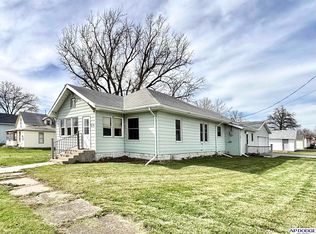
    Step into this warm and welcoming farmhouse charm kind of vibe, in this beautifully updated 3-bedroom, 2 bath manufactured home, packed with character and inviting spaces throughout. Handcrafted shiplap walls, newer vinyl laminate flooring, updated fixtures, and thoughtful touches the moment you walk in. An open living and kitchen concept allows for conversations to flow. The kitchen offers ample cabinetry, pantry storage, and flows nicely into the large formal dining room. An additional family room offers room for office/flex space. The primary suite includes a private ensuite bath and large walk-in closet. Outside, you’ll love the established trees, landscaping, above-ground pool, deck, and fire pit area, all creating the perfect space for relaxing and entertaining. Multiple outbuildings provide storage and workspace, including a 30x50 heated shop with water and bathroom, 14x18 shed, and add’l painted shed, conveniently located on a great sized .68 acre corner lot!

    Zillow last checked:

    Listing updated:

    Listed by:

    Hope Benne 402-870-2088,

    NP Dodge RE Sales Inc Fremont,

    AshleyNicole Fowler 402-719-8777,

    NP Dodge RE Sales Inc Fremont

    Bought with:

    Suzanne Klenc, 20170840

    Better Homes and Gardens R.E.

    Source: GPRMLS,MLS#: 22613353MLS Logo

    Facts & features

    Interior

    Bedrooms & bathrooms
    • Bedrooms: 3
    • Bathrooms: 2
    • Full bathrooms: 2
    • 1/4 bathrooms: 1
    • Main level bathrooms: 3
    Primary bedroom
    • Features: Wall/Wall Carpeting, Ceiling Fan(s)
    • Level: Main
    • Area: 242.96
    • Dimensions: 17.11 x 14.2
    Bedroom 2
    • Features: Wall/Wall Carpeting
    • Level: Main
    • Area: 146.52
    • Dimensions: 13.2 x 11.1
    Bedroom 3
    • Features: Wall/Wall Carpeting
    • Level: Main
    • Area: 154.28
    • Dimensions: 13.3 x 11.6
    Primary bathroom
    • Features: Full
    Dining room
    • Features: Laminate Flooring
    • Level: Main
    • Area: 194.04
    • Dimensions: 14.7 x 13.2
    Family room
    • Features: Laminate Flooring
    • Area: 180.84
    • Dimensions: 13.7 x 13.2
    Kitchen
    • Features: Laminate Flooring
    • Level: Main
    • Area: 201.3
    • Dimensions: 16.5 x 12.2
    Living room
    • Features: Wall/Wall Carpeting, Ceiling Fan(s)
    • Level: Main
    • Area: 205.67
    • Dimensions: 15.7 x 13.1
    Heating
    • Natural Gas, Forced Air
    Cooling
    • Central Air
    Appliances
    • Included: Range, Oven, Refrigerator, Water Softener, Washer, Dishwasher, Dryer, Disposal
    • Laundry: Vinyl Floor
    Features
    • High Ceilings
    • Flooring: Carpet
    • Has basement: No
    • Has fireplace: No
    Interior area
    • Total structure area: 1,909
    • Total interior livable area: 1,909 sqft
    • Finished area above ground: 1,909
    • Finished area below ground: 0

    Property

    Parking
    • Total spaces: 6
    • Parking features: Garage
    • Garage spaces: 6
    Features
    • Patio & porch: Deck
    • Has private pool: Yes
    • Pool features: Above Ground
    • Fencing: None
    Lot
    • Size: 0.78 Acres
    • Dimensions: 29,620 sq ft
    • Features: Over 1/2 up to 1 Acre, City Lot, Corner Lot
    Details
    • Additional structures: Outbuilding, Shed(s)
    • Parcel number: 111909900

    Construction

    Type & style
    • Home type: MobileManufactured
    • Architectural style: Ranch
    • Property subtype: Manufactured On Land
    Materials
    • Vinyl Siding, Masonite
    • Foundation: Block, Concrete Perimeter
    • Roof: Composition
    Condition
    • Not New and NOT a Model
    • New construction: No
    • Year built: 1997

    Utilities & green energy

    • Sewer: Public Sewer
    • Water: Public
    • Utilities for property: Electricity Available, Natural Gas Available, Water Available, Sewer Available

    Community & neighborhood

    Location
    • Region: Lyons

    Other

    Other facts
    • Listing terms: Private Financing Available,VA Loan,FHA,Conventional,Cash
    • Ownership: Fee Simple

    Price history

    DateEventPrice
    7/2/2026Sold$280,000$147/sqft
    Source: GPRMLS #22613353 Report a problem
    5/22/2026Pending sale$280,000$147/sqft
    Source: GPRMLS #22613353 Report a problem
    5/14/2026Listed for sale$280,000+8.5%$147/sqft
    Source: GPRMLS #22613353 Report a problem
    5/12/2026Listing removed--
    Source: Owner Report a problem
    3/3/2026Price change$258,000-2.6%$135/sqft
    Source: Owner Report a problem
    2/4/2026Listed for sale$265,000$139/sqft
    Source: Owner Report a problem
    1/9/2026Listing removed--
    Source: Owner Report a problem
    11/6/2025Listed for sale$265,000+307.7%$139/sqft
    Source: Owner Report a problem
    10/9/2011Listing removed$65,000$34/sqft
    Source: NP Dodge Real Estate Sales, Inc #21019501 Report a problem
    6/3/2011Listed for sale$65,000+1757.1%$34/sqft
    Source: NP Dodge Real Estate Sales, Inc #21019501 Report a problem
    8/9/2002Sold$3,500$2/sqft
    Source: Agent Provided Report a problem

    Public tax history

    YearProperty taxesTax assessment
    2025$1,357 -8.4%$90,509 -2.7%
    2024$1,481 +5.4%$93,022 +32.3%
    2023$1,405 +23.7%$70,318 +45.7%
    2022$1,136 +14.6%$48,252 -1.8%
    2021$991 -6.7%$49,141 -3.5%
    2020$1,063 -8.6%$50,903
    2018$1,163 +7%$50,903 +13.3%
    2017$1,087 +1.7%$44,918 +4.9%
    2015$1,068 +16.6%$42,800
    2013$916 $42,800
    2012$916 -2.4%$42,800
    2011$939 +0.7%$42,800
    2010$933 +0.4%$42,800
    2009$929 --

    Find assessor info on the county website

    Neighborhood: 68038

    Nearby schools

    GreatSchools rating
    Schools provided by the listing agent
    • Elementary: Lyons-Decatur Northeast
    • Middle: Lyons-Decatur Northeast
    • High: Lyons-Decatur Northeast

    Source: GPRMLS. This data may not be complete. We recommend contacting the local school district to confirm school assignments for this home.