You're going to love this beautifully maintained, and well-cared for, 4 bedroom home on nearly a half-acre in downtown Imlay City. Built in 1910, with all the original woodwork and built-ins throughout this spacious home, you'll feel like your living in a Hallmark movie. Newer roof, stainless appliances, finished basement, plenty of storage, and a large 2.5 car garage, with a fenced in backyard for the pup. All of this just a short walk to award-winning schools, and some of the best tacos Michigan has to offer! AND only a few blocks from I-69 and M53, for an easy commute to and from work. Schedule your showing today, and make this amazing house your new home!
Sold for $315,000
$315,000
410 S Almont Ave, Imlay City, MI 48444
4beds
2,875sqft
Single Family Residence
Built in 1910
0.46 Acres Lot
$330,200 Zestimate®
$110/sqft
$1,989 Estimated rent
Home value
$330,200
$271,000 - $406,000
$1,989/mo
Zestimate® history
Owner options
List your home for rent
$1,989/mo
Rent Zestimate®
Find your next renter with Zillow Rental Manager. Plus, with online applications, you can quickly screen prospective tenants – for free.
$1,989/mo
Rent Zestimate®
Refinance and save
$2,000/mo
Est. payment
Refinancing to a lower rate could help reduce your monthly payments and save thousands over the life of the loan.
$2,000/mo
Est. payment
Explore your selling options
Work with a Zillow partner agent
Leverage their expertise and Zillow's premium Showcase listings to get your home seen by more buyers.
Get startedList with your own agent
Get your home in front of millions of buyers by listing it on Zillow.
Learn how to do itSell it yourself
Take full control of how buyers see your home on Zillow by listing For Sale by Owner (FSBO).
List your homeWhat's special
Original woodworkFinished basementFenced in backyardNewer roofPlenty of storageSpacious homeStainless appliances
Zillow last checked:
Listing updated:
Listed by:
Justin Herbert 586-202-7384,
Movement Realty, LLC
Bought with:
Tracy Chirikas, 6501432225
Hart Realty
Source: Realcomp II,MLS#: 20240079513
Facts & features
Interior
Bedrooms & bathrooms
- Bedrooms: 4
- Bathrooms: 2
- Full bathrooms: 2
Bedroom
- Level: Second
- Dimensions: 12 x 13
Bedroom
- Level: Second
- Dimensions: 9 x 13
Bedroom
- Level: Second
- Dimensions: 12 x 12
Bedroom
- Level: Second
- Dimensions: 12 x 13
Other
- Level: Entry
Other
- Level: Second
Dining room
- Level: Entry
- Dimensions: 13 x 16
Kitchen
- Level: Entry
- Dimensions: 12 x 13
Laundry
- Level: Entry
- Dimensions: 8 x 7
Living room
- Level: Entry
- Dimensions: 18 x 15
Sitting room
- Level: Second
- Dimensions: 11 x 8
Heating
- Forced Air, Natural Gas
Appliances
- Laundry: Laundry Room
Features
- High Speed Internet
- Basement: Finished
- Has fireplace: No
Interior area
- Total interior livable area: 2,875 sqft
- Finished area above ground: 2,125
- Finished area below ground: 750
Property
Parking
- Total spaces: 2
- Parking features: Two Car Garage, Detached
- Garage spaces: 2
Features
- Levels: Two
- Stories: 2
- Entry location: GroundLevelwSteps
- Patio & porch: Covered, Porch
- Exterior features: Balcony, Lighting, Rain Barrel Cisterns
- Pool features: None
- Fencing: Back Yard
Lot
- Size: 0.46 Acres
- Dimensions: 99.00 x 204.00
Details
- Parcel number: I203440000000
- Special conditions: Short Sale No,Standard
Construction
Type & style
- Home type: SingleFamily
- Architectural style: Craftsman
- Property subtype: Single Family Residence
Materials
- Brick
- Foundation: Basement, Block
- Roof: Asphalt
Condition
- New construction: No
- Year built: 1910
Utilities & green energy
- Sewer: Public Sewer
- Water: Public
- Utilities for property: Cable Available
Community & HOA
Community
- Subdivision: CITY OF IMLAY CITY RI WESTON'S SUB
HOA
- Has HOA: No
Location
- Region: Imlay City
Financial & listing details
- Price per square foot: $110/sqft
- Tax assessed value: $111,825
- Annual tax amount: $4,976
- Date on market: 10/21/2024
- Cumulative days on market: 4 days
- Listing agreement: Exclusive Right To Sell
- Listing terms: Cash,Conventional,FHA,Usda Loan,Va Loan
Price history
| Date | Event | Price |
|---|---|---|
| 12/20/2024 | Sold | $315,000+1.6%$110/sqft |
Source:  Realcomp II #20240079513 Report a problem Realcomp II #20240079513 Report a problem | ||
| 10/25/2024 | Pending sale | $310,000$108/sqft |
Source: Realcomp II #20240079513 Report a problem | ||
| 10/21/2024 | Listed for sale | $310,000+12.7%$108/sqft |
Source: Realcomp II #20240079513 Report a problem | ||
| 8/17/2022 | Sold | $275,000-1.8%$96/sqft |
Source: Realcomp II #2220037161 Report a problem | ||
| 7/30/2022 | Pending sale | $279,900$97/sqft |
Source: Realcomp II #2220037161 Report a problem | ||
| 7/21/2022 | Price change | $279,900-1.8%$97/sqft |
Source: Realcomp II #2220037161 Report a problem | ||
| 7/15/2022 | Price change | $284,900-3.4%$99/sqft |
Source: Realcomp II #2220037161 Report a problem | ||
| 6/28/2022 | Price change | $294,900-1.7%$103/sqft |
Source: Realcomp II #2220037161 Report a problem | ||
| 6/12/2022 | Listed for sale | $299,900-3.2%$104/sqft |
Source: Realcomp II #2220037161 Report a problem | ||
| 6/8/2022 | Contingent | $309,900$108/sqft |
Source: Realcomp II #2220037161 Report a problem | ||
| 5/25/2022 | Price change | $309,900-3.1%$108/sqft |
Source: Realcomp II #2220037161 Report a problem | ||
| 5/16/2022 | Listed for sale | $319,900$111/sqft |
Source: Realcomp II #2220037161 Report a problem | ||
Public tax history
| Year | Property taxes | Tax assessment |
|---|---|---|
| 2025 | $5,016 +4.7% | $147,400 +25.9% |
| 2024 | $4,792 +88.7% | $117,100 +10% |
| 2023 | $2,540 +5.3% | $106,500 +25.7% |
| 2022 | $2,412 +1% | $84,700 +8.6% |
| 2021 | $2,387 | $78,000 +3% |
| 2020 | -- | $75,700 +10.3% |
| 2018 | $2,217 0% | $68,600 +4.3% |
| 2017 | $2,217 | $65,800 +8.2% |
| 2016 | -- | $60,800 -1.5% |
| 2015 | -- | $61,702 +25.5% |
| 2014 | -- | $49,171 +3.2% |
| 2013 | -- | $47,662 -10.1% |
| 2012 | -- | $53,034 -7.8% |
| 2011 | -- | $57,544 -5.8% |
| 2010 | -- | $61,075 -19.2% |
| 2009 | -- | $75,600 -8.1% |
| 2008 | -- | $82,300 -7.5% |
| 2007 | -- | $89,000 -5.5% |
| 2006 | -- | $94,200 +1.3% |
| 2005 | -- | $93,000 +1.2% |
| 2004 | -- | $91,900 +3.7% |
| 2003 | -- | $88,600 +6.7% |
| 2002 | -- | $83,000 +1.5% |
| 2001 | -- | $81,800 |
Find assessor info on the county website
Neighborhood: 48444
Nearby homes
- $--2 bd1 ba797 sqft120 Weston St, Imlay City, MI 48444Off Market
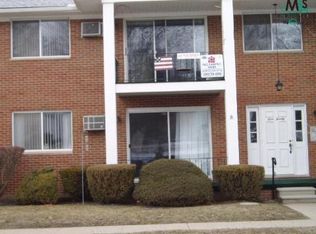
- $73,9001 bd1 ba694 sqft130 Weston St APT 1, Imlay City, MI 48444Sold
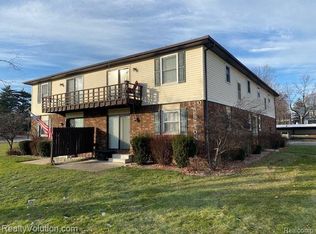
- $75,0001 bd1 ba694 sqft130 Weston St APT 7, Imlay City, MI 48444Sold
- $282,200-- bd-- ba-- sqft430 S Almont Ave, Imlay City, MI 48444Off Market
- $187,200-- bd-- ba-- sqft125 Weston St, Imlay City, MI 48444Off Market
- $166,000-- bd-- ba-- sqft380 S Almont Ave, Imlay City, MI 48444Off Market
- $218,9003 bd1 ba1.7k sqft440 S Almont Ave, Imlay City, MI 48444Off Market
- $196,3003 bd2 ba1.3k sqft370 S Almont Ave, Imlay City, MI 48444Off Market
Nearby schools
GreatSchools rating
- NAWeston Elementary SchoolGrades: PK-2Distance: 0.3 mi
- 7/10Imlay City Middle SchoolGrades: 6-8Distance: 0.3 mi
- 5/10Imlay City High SchoolGrades: 9-12Distance: 0.5 mi
Get a cash offer in 3 minutes
Find out how much your home could sell for in as little as 3 minutes with a no-obligation cash offer.
Estimated market value
$330,200
Get a cash offer in 3 minutes
Find out how much your home could sell for in as little as 3 minutes with a no-obligation cash offer.
Estimated market value
$330,200
- Michigan
- Lapeer County
- Imlay City
- 48444
- 410 S Almont Ave
Nearby cities
Nearby zip codes
Other Imlay City Topics
