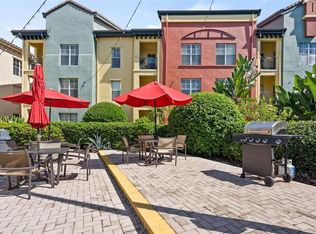
Live the vibrant SoHo lifestyle in this nicely updated corner unit at The Madison at SoHo - where modern comfort meets unmatched convenience in the heart of South Tampa. Step inside this stylish 3-bedroom, 2-bath residence spanning 1,401 sqft, thoughtfully designed for both relaxation and entertaining. The open layout features a tastefully updated kitchen as well as two beautifully done bathrooms, both featuring modern touches. The spacious, open living room welcomes you with abundant natural light streaming through large windows and accessibility to the private, outdoor, covered patio ideal for morning coffee or evening wine, while a laundry room adds ease to everyday living. This home features a split floor plan that perfectly balances privacy and space. The primary suite offers a spacious walk-in closet and access to the patio. What truly sets this home apart is its prime first-floor location, offering direct access to street parking and the closest proximity to an exterior door for effortless everyday living. The home also comes with 3 assigned parking spots in the gated, covered parking garage. Even with the expansive space within the home, only a few steps away, you will find a private storage room - perfect for keeping your beach gear, bikes, or holiday décor neatly tucked away. At The Madison, you’ll enjoy a resort-style pool, secure gated entry with key fobs, and a community that hosts fun neighborhood events throughout the year. The HOA takes care of water, sewer, trash, all landscaping, pool service, parking, security, and common-area maintenance, allowing you to spend your time enjoying everything South Tampa has to offer. Outside your door, you’re surrounded by trendy restaurants, lively bars, boutique shops, and local cafes - all within easy walking distance. Whether you’re grabbing dinner with friends on South Howard, spending a weekend at Bayshore, or enjoying Tampa’s ever-growing entertainment scene, this location puts you right in the middle of it all. The Madison at SoHo offers more than just a home - it offers a lifestyle. Secure, stylish, and steps from everything you love about Tampa living.
Sold for $460,000
$460,000
410 S ARMENIA AVENUE #919B, TAMPA, FL 33609
3beds
1,401sqft
Condominium
Built in 2001
-- sqft lot
$452,500 Zestimate®
$328/sqft
$2,942 Estimated rent
Home value
$452,500
$416,000 - $493,000
$2,942/mo
Zestimate® history
Owner options
List your home for rent
$2,942/mo
Rent Zestimate®
Find your next renter with Zillow Rental Manager. Plus, with online applications, you can quickly screen prospective tenants – for free.
$2,942/mo
Rent Zestimate®
Refinance and save
$3,826/mo
Est. payment
Refinancing to a lower rate could help reduce your monthly payments and save thousands over the life of the loan.
$3,826/mo
Est. payment
Explore your selling options
Work with a Zillow partner agent
Leverage their expertise and Zillow's premium Showcase listings to get your home seen by more buyers.
Get startedList with your own agent
Get your home in front of millions of buyers by listing it on Zillow.
Learn how to do itSell it yourself
Take full control of how buyers see your home on Zillow by listing For Sale by Owner (FSBO).
List your homeWhat's special
Resort-style poolTastefully updated kitchenAbundant natural lightOpen layoutBeautifully done bathroomsCorner unitSplit floor plan
Zillow last checked:
Listing updated:
Listed by:
Jacki Fabrizio 727-776-2976,
SMITH & ASSOCIATES REAL ESTATE 727-342-3800
Bought with:
Toni Everett, 138139
THE TONI EVERETT COMPANY
Source: Stellar MLS,MLS#: TB8440702 Originating MLS: Suncoast Tampa
Originating MLS: Suncoast Tampa
Facts & features
Interior
Bedrooms & bathrooms
- Bedrooms: 3
- Bathrooms: 2
- Full bathrooms: 2
Rooms
- Room types: Storage Rooms
Primary bedroom
- Features: Built-in Closet
- Level: First
- Area: 132 Square Feet
- Dimensions: 11x12
Bedroom 2
- Features: Built-in Closet
- Level: First
- Area: 120 Square Feet
- Dimensions: 10x12
Bedroom 3
- Features: Built-in Closet
- Level: First
- Area: 132 Square Feet
- Dimensions: 11x12
Kitchen
- Level: First
- Area: 100 Square Feet
- Dimensions: 10x10
Living room
- Level: First
- Area: 315 Square Feet
- Dimensions: 21x15
Heating
- Central, Electric
Cooling
- Central Air
Appliances
- Included: Cooktop, Dishwasher, Disposal, Dryer, Microwave, Refrigerator, Washer
- Laundry: Electric Dryer Hookup, Inside, Laundry Room, Washer Hookup
Features
- Ceiling Fan(s), Living Room/Dining Room Combo, Open Floorplan, Primary Bedroom Main Floor, Solid Surface Counters, Solid Wood Cabinets, Split Bedroom, Stone Counters, Thermostat, Walk-In Closet(s)
- Flooring: Carpet, Ceramic Tile
- Doors: Sliding Doors
- Windows: Blinds, Rods
- Has fireplace: No
- Common walls with other units/homes: Corner Unit,End Unit
Interior area
- Total structure area: 1,527
- Total interior livable area: 1,401 sqft
Property
Parking
- Total spaces: 3
- Parking features: Assigned, Common, Covered, Guest, On Street
- Garage spaces: 3
- Has uncovered spaces: Yes
Features
- Levels: One
- Stories: 1
- Patio & porch: Covered, Rear Porch
- Exterior features: Irrigation System, Sidewalk, Storage
- Fencing: Fenced,Other
Lot
- Size: 2 Square Feet
- Features: Cleared, City Lot, In County, Sidewalk
- Residential vegetation: Mature Landscaping
Details
- Parcel number: A23291880W0000000919B.0
- Zoning: PD
- Special conditions: None
Construction
Type & style
- Home type: Condo
- Architectural style: Traditional
- Property subtype: Condominium
- Attached to another structure: Yes
Materials
- Metal Frame, Stucco
- Foundation: Slab
- Roof: Tile
Condition
- Completed
- New construction: No
- Year built: 2001
Utilities & green energy
- Sewer: Public Sewer
- Water: Public
- Utilities for property: BB/HS Internet Available, Cable Connected, Electricity Connected, Sewer Connected, Water Connected
Community & HOA
Community
- Features: Community Mailbox, Gated Community - No Guard, Pool, Sidewalks
- Security: Fire Alarm, Gated Community, Security Gate
- Pet fee: $0 monthly
- Subdivision: THE MADISON AT SOHO II CONDO
HOA
- Has HOA: Yes
- Amenities included: Gated, Pool
- Services included: Common Area Taxes, Community Pool, Reserve Fund, Maintenance Structure, Maintenance Grounds, Pool Maintenance, Security, Sewer, Trash, Water
- HOA fee: $619 monthly
- HOA name: Greenacre Properties
- HOA phone: 813-251-9500
Location
- Region: Tampa
Financial & listing details
- Price per square foot: $328/sqft
- Tax assessed value: $369,238
- Annual tax amount: $6,754
- Date on market: 10/23/2025
- Cumulative days on market: 65 days
- Listing terms: Cash,Conventional,FHA,VA Loan
- Ownership: Condominium
- Total actual rent: 0
- Electric utility on property: Yes
- Road surface type: Paved
Price history
| Date | Event | Price |
|---|---|---|
| 12/3/2025 | Sold | $460,000-1.9%$328/sqft |
Source:  Stellar MLS #TB8440702 Report a problem Stellar MLS #TB8440702 Report a problem | ||
| 11/3/2025 | Pending sale | $469,000$335/sqft |
Source: Stellar MLS #TB8440702 Report a problem | ||
| 10/23/2025 | Listed for sale | $469,000+96.2%$335/sqft |
Source: Stellar MLS #TB8440702 Report a problem | ||
| 10/22/2025 | Listing removed | $3,100$2/sqft |
Source: Zillow Rentals Report a problem | ||
| 10/1/2025 | Listed for rent | $3,100$2/sqft |
Source: Zillow Rentals Report a problem | ||
| 9/22/2025 | Listing removed | $3,100$2/sqft |
Source: Zillow Rentals Report a problem | ||
| 8/27/2025 | Price change | $3,100-6.1%$2/sqft |
Source: Zillow Rentals Report a problem | ||
| 6/27/2025 | Price change | $3,300-5.7%$2/sqft |
Source: Zillow Rentals Report a problem | ||
| 6/19/2025 | Listed for rent | $3,500$2/sqft |
Source: Zillow Rentals Report a problem | ||
| 7/31/2012 | Sold | $239,000$171/sqft |
Source: Stellar MLS #T2522850 Report a problem | ||
| 7/6/2012 | Price change | $239,000-4%$171/sqft |
Source: Smith and Associates #T2522850 Report a problem | ||
| 6/14/2012 | Listed for sale | $249,000+12350%$178/sqft |
Source: Smith and Associates #T2522850 Report a problem | ||
| 7/16/2010 | Listing removed | $2,000$1/sqft |
Source: Smith and Associates #T2428184 Report a problem | ||
| 7/3/2010 | Listed for sale | $2,000-99.2%$1/sqft |
Source: Active Website #T2426930 Report a problem | ||
| 4/5/2005 | Sold | $258,900$185/sqft |
Source: Public Record Report a problem | ||
Public tax history
| Year | Property taxes | Tax assessment |
|---|---|---|
| 2025 | $7,361 +9% | $369,238 +8.3% |
| 2024 | $6,754 +7.3% | $340,834 +10% |
| 2023 | $6,298 +8.8% | $309,849 +10% |
| 2022 | $5,789 +13.3% | $281,681 +10% |
| 2021 | $5,109 +9.8% | $256,074 +10% |
| 2020 | $4,654 -6.3% | $232,795 -5.6% |
| 2019 | $4,969 | $246,534 +6.7% |
| 2018 | $4,969 +5.1% | $231,042 +0% |
| 2017 | $4,727 +3.8% | $230,940 +18.1% |
| 2016 | $4,552 +10% | $195,582 +10% |
| 2015 | $4,139 +14.8% | $177,802 +10% |
| 2014 | $3,606 | $161,638 +10% |
| 2013 | $3,606 +30.3% | $146,944 +14.6% |
| 2012 | $2,768 -7.8% | $128,177 -7.7% |
| 2011 | $3,003 -10.1% | $138,830 -10.7% |
| 2010 | $3,340 -10.4% | $155,467 -9.9% |
| 2009 | $3,728 -32.7% | $172,527 -32.4% |
| 2008 | $5,538 -0.1% | $255,213 -1.4% |
| 2007 | $5,542 -6.8% | $258,712 +2% |
| 2006 | $5,947 +7.3% | $253,741 +10.6% |
| 2005 | $5,541 | $229,478 |
Find assessor info on the county website
Neighborhood: South Howard
Nearby homes
- $375,0002 bd2 ba1.2k sqft410 S Armenia Ave UNIT 926, Tampa, FL 33609Sold
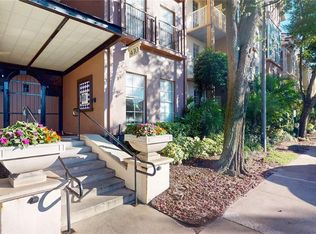
- $390,0002 bd2 ba1.2k sqft410 S Armenia Ave UNIT 922, Tampa, FL 33609Sold
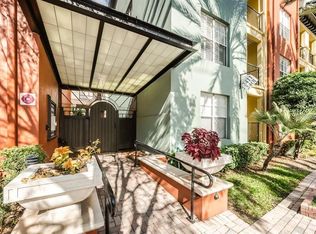
- $425,0002 bd2 ba1.2k sqft410 S Armenia Ave UNIT 929A, Tampa, FL 33609For Sale
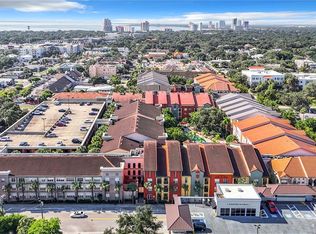
- $260,0001 bd1 ba760 sqft410 S Armenia Ave UNIT 925, Tampa, FL 33609Sold
- $415,0002 bd2 ba1.2k sqft410 S Armenia Ave UNIT 933, Tampa, FL 33609Sold
- $405,0002 bd2 ba1.2k sqft410 S Armenia Ave UNIT 918, Tampa, FL 33609Sold
- $260,4001 bd1 ba789 sqft410 S Armenia Ave UNIT 911, Tampa, FL 33609Off Market
- $383,2002 bd2 ba1 sqft410 S Armenia Ave UNIT 927, Tampa, FL 33609Off Market
Nearby schools
GreatSchools rating
- 9/10Mitchell Elementary SchoolGrades: PK-5Distance: 0.4 mi
- 9/10Wilson Middle SchoolGrades: 6-8Distance: 0.9 mi
- 8/10Plant High SchoolGrades: 9-12Distance: 1.6 mi
Schools provided by the listing agent
- Elementary: Mitchell-HB
- Middle: Wilson-HB
- High: Plant-HB
Source: Stellar MLS. This data may not be complete. We recommend contacting the local school district to confirm school assignments for this home.
Get a cash offer in 3 minutes
Find out how much your home could sell for in as little as 3 minutes with a no-obligation cash offer.
Estimated market value
$452,500
Get a cash offer in 3 minutes
Find out how much your home could sell for in as little as 3 minutes with a no-obligation cash offer.
Estimated market value
$452,500
- Florida
- Hillsborough County
- Tampa
- 33609
- South Howard
- 410 S ARMENIA AVENUE Unit 919B
Nearby cities
Nearby neighborhoods
Nearby zip codes
Other Tampa Topics
