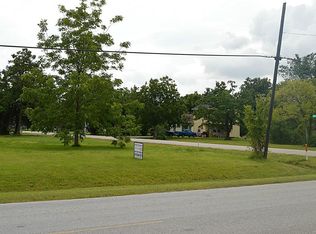
This charming three-story Victorian home, situated on a spacious half-acre lot, perfectly blends vintage character with modern convenience. The kitchen offers ample cabinet space, a buffet bar, and stainless-steel appliances, ideal for cooking and entertaining. The private primary suite features a hidden bathroom and a balcony, while most bedrooms include ensuite baths. The third-floor guest suite offers a cozy sitting area, a kitchenette, and a full bath, providing comfort and privacy for visitors. The expansive yard invites endless outdoor possibilities, and the home's prime location provides easy access to major highways like I-45, as well as nearby attractions including Sylvan Beach Park and the La Porte Historic District. Whether you're seeking a family home, an entertainer’s dream, or a smart investment opportunity, this property delivers versatility and charm. Don’t miss the chance to experience this rare combination of vintage elegance and modern amenities.
For sale
Price cut: $25K (6/2)
$425,000
410 S Carroll St, La Porte, TX 77571
6beds
3,368sqft
Single Family Residence
Built in 1937
0.5 Acres Lot
$417,800 Zestimate®
$126/sqft
$-- HOA
What's special
Three-story victorian homeSpacious half-acre lotStainless-steel appliancesExpansive yardThird-floor guest suiteCozy sitting areaBuffet bar
- 87 days
- 279
- 16
Zillow last checked:
Listing updated:
Listed by:
Onyi Silmon TREC #0685102 346-478-5635,
Keller Williams Realty Metropolitan,
Marta Peralta TREC #0762008 713-881-9654,
Keller Williams Realty Metropolitan
Source: HAR,MLS#: 93033190
Facts & features
Interior
Bedrooms & bathrooms
- Bedrooms: 6
- Bathrooms: 5
- Full bathrooms: 4
- 1/2 bathrooms: 1
Rooms
- Room types: Family Room, Utility Room
Primary bedroom
- Level: Second
- Area: 196
- Dimensions: 14 x 14
Bedroom
- Level: Second
- Area: 154
- Dimensions: 14 x 11
Bedroom
- Level: First
- Area: 182
- Dimensions: 14 x 13
Bedroom
- Level: Third
- Area: 726
- Dimensions: 22 x 33
Bedroom
- Level: Second
- Area: 187
- Dimensions: 17 x 11
Bedroom
- Level: Second
- Area: 196
- Dimensions: 14 x 14
Other
- Level: First
- Area: 105
- Dimensions: 15 x 7
Dining room
- Level: First
- Area: 140
- Dimensions: 14 x 10
Family room
- Level: First
- Area: 210
- Dimensions: 15 x 14
Kitchen
- Level: First
- Area: 208
- Dimensions: 16 x 13
Living room
- Level: First
- Area: 196
- Dimensions: 14 x 14
Heating
- Natural Gas
Cooling
- Electric
Appliances
- Included: Disposal, Gas Oven, Microwave, Gas Range, Dishwasher
- Laundry: Washer Hookup
Features
- En-Suite Bath, Multilevel Bedroom, Walk-In Closet(s)
- Flooring: Carpet, Tile, Wood
Interior area
- Total structure area: 3,368
- Total interior livable area: 3,368 sqft
Property
Parking
- Total spaces: 2
- Parking features: Detached, Garage Door Opener
- Garage spaces: 2
Features
- Stories: 2
Lot
- Size: 0.5 Acres
- Features: Subdivided, 1/2 Up to 1 Acre
Details
- Parcel number: 0061370000003
Construction
Type & style
- Home type: SingleFamily
- Architectural style: Victorian
- Property subtype: Single Family Residence
Materials
- Wood Siding
- Foundation: Pillar/Post/Pier
- Roof: Composition
Condition
- New construction: No
- Year built: 1937
Utilities & green energy
- Sewer: Septic Tank
- Water: Well
Community & HOA
Community
- Subdivision: Bay Front La Porte
Location
- Region: La Porte
Financial & listing details
- Price per square foot: $126/sqft
- Tax assessed value: $270,805
- Annual tax amount: $6,926
- Date on market: 6/2/2026
- Listing terms: Cash,Conventional,FHA,VA Loan
Estimated market value
$417,800
$397,000 - $439,000
$3,708/mo
Price history
| Date | Event | Price |
|---|---|---|
| 6/2/2026 | Price change | $425,000-5.6%$126/sqft |
Source: | ||
| 5/6/2026 | Price change | $450,000-21.1%$134/sqft |
Source: | ||
| 4/2/2025 | Price change | $570,000-12.3%$169/sqft |
Source: | ||
| 1/14/2025 | Listed for sale | $650,000+1081.8%$193/sqft |
Source: | ||
| 3/13/2022 | Listing removed | -- |
Source: | ||
| 2/22/2022 | Pending sale | $55,000$16/sqft |
Source: | ||
| 2/16/2022 | Price change | $55,000-80.8%$16/sqft |
Source: | ||
| 1/21/2022 | Pending sale | $286,000$85/sqft |
Source: | ||
| 1/6/2022 | Price change | $286,000-4.6%$85/sqft |
Source: | ||
| 11/18/2021 | Price change | $299,900-3.3%$89/sqft |
Source: | ||
| 11/2/2021 | Price change | $310,000-3.1%$92/sqft |
Source: | ||
| 10/18/2021 | Listed for sale | $320,000+75.8%$95/sqft |
Source: | ||
| 12/22/2014 | Sold | -- |
Source: Agent Provided Report a problem | ||
| 11/22/2014 | Listed for sale | $182,000$54/sqft |
Source: Keller Williams Houston Metropolitan #62989116 Report a problem | ||
| 11/14/2014 | Pending sale | $182,000$54/sqft |
Source: Keller Williams Houston Metropolitan #62989116 Report a problem | ||
| 11/2/2014 | Listed for sale | $182,000$54/sqft |
Source: Keller Williams Houston Metropolitan #62989116 Report a problem | ||
| 10/22/2014 | Pending sale | $182,000$54/sqft |
Source: Keller Williams Houston Metropolitan #62989116 Report a problem | ||
| 9/19/2014 | Price change | $182,000-4.2%$54/sqft |
Source: Keller Williams Houston Metropolitan #62989116 Report a problem | ||
| 9/13/2014 | Pending sale | $189,900$56/sqft |
Source: Keller Williams Houston Metropolitan #62989116 Report a problem | ||
| 8/10/2014 | Listed for sale | $189,900$56/sqft |
Source: Keller Williams Realty Metropolitan #62989116 Report a problem | ||
Public tax history
| Year | Property taxes | Tax assessment |
|---|---|---|
| 2025 | $2,122 +4.1% | $270,805 +1.4% |
| 2024 | $2,038 -41.4% | $266,944 +4.5% |
| 2023 | $3,479 +126.9% | $255,348 +15.1% |
| 2022 | $1,534 | $221,924 +29.8% |
| 2021 | -- | $170,960 -1.9% |
| 2020 | $1,122 +7% | $174,257 -3.1% |
| 2019 | $1,048 -67.2% | $179,785 +9.9% |
| 2018 | $3,191 | $163,584 |
| 2017 | $3,191 +280.2% | $163,584 +10.5% |
| 2016 | $839 -55.9% | $148,025 +19.4% |
| 2015 | $1,904 | $123,972 +40.9% |
| 2014 | $1,904 | $87,962 -7.5% |
| 2013 | -- | $95,108 |
| 2012 | -- | $95,108 |
| 2011 | -- | $95,108 -4.9% |
| 2010 | -- | $100,044 -14.2% |
| 2009 | -- | $116,660 +9.5% |
| 2007 | -- | $106,581 +1.7% |
| 2006 | -- | $104,800 |
| 2005 | -- | $104,800 |
Find assessor info on the county website
Monthly payment
Est. payment
Payment breakdown
Explore the cost of this home by adjusting the details. Changes won't be saved.Climate risks
Neighborhood: Bayfront
Nearby schools
Schools provided by the listing agent
- Elementary: La Porte Elementary School
- Middle: La Porte J H
- High: La Porte High School
Source: HAR. This data may not be complete. We recommend contacting the local school district to confirm school assignments for this home.