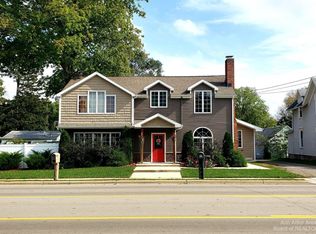
Bonus Deal! $3k credit at closing to Buyer! Step back in time and experience the historic elegance in this beautifully preserved late 1800's four square home in downtown Stockbridge! This meticulously maintained 4Bd/2.5 bath home is situated on a beautifully landscaped lot featuring a decorative pond, a potting shed, and a paved driveway. The interior boasts lovely wood floors throughout, tall ceilings, and generously sized bedrooms that offer an abundance of natural light. French doors lead you into a generously sized formal dining room that fits a large table. The laundry room is conveniently located on the main level along with a bedroom currently used as an office. Upstairs are three bedrooms showcasing their ornate original craftsman moldings & crystal door knobs. The primary suite has a large walk-in closet and attached half bath. Attached to this spacious bath is a bonus three seasons room offering peaceful views of the garden. The The lovely wraparound porch on three sides leads you to an enchanting backyard filled with perennial gardens and flowering trees. Additional features include a basement with character-rich stone walls, a new furnace, a new water softener, and just steps from the Lakeland trail. This enchanting home blends vintage character with modern comforts!
Active contingent
Price cut: $100 (4/29)
$264,900
410 S Center St, Stockbridge, MI 49285
4beds
1,952sqft
Single Family Residence
Built in 1890
9,147 Square Feet Lot
$263,400 Zestimate®
$136/sqft
$-- HOA
What's special
- 87 days |
- 67 |
- 1 |
Zillow last checked:
Listing updated:
Listed by:
Skye Schultz 734-255-6200,
The Charles Reinhart Company 734-475-9600,
Jeffrey Klink 734-260-7483,
The Charles Reinhart Company
Source: MichRIC,MLS#: 26014497
Facts & features
Interior
Bedrooms & bathrooms
- Bedrooms: 4
- Bathrooms: 3
- Full bathrooms: 2
- 1/2 bathrooms: 1
- Main level bedrooms: 1
Primary bedroom
- Level: Upper
- Area: 227.7
- Dimensions: 16.50 x 13.80
Bedroom 3
- Description: Back of house
- Level: Upper
- Area: 115
- Dimensions: 11.50 x 10.00
Primary bathroom
- Description: Tub & Vanity
- Level: Upper
- Area: 96
- Dimensions: 12.00 x 8.00
Bathroom 1
- Level: Main
- Area: 45.5
- Dimensions: 7.00 x 6.50
Bathroom 2
- Level: Upper
- Area: 24
- Dimensions: 6.00 x 4.00
Bathroom 2
- Level: Upper
- Area: 134.4
- Dimensions: 12.80 x 10.50
Bonus room
- Description: Enclosed Balcony Room
- Level: Upper
- Area: 94.25
- Dimensions: 14.50 x 6.50
Dining room
- Level: Main
- Area: 168
- Dimensions: 14.00 x 12.00
Kitchen
- Level: Main
- Area: 148.5
- Dimensions: 13.50 x 11.00
Laundry
- Level: Main
- Area: 66
- Dimensions: 11.00 x 6.00
Living room
- Level: Main
- Area: 252
- Dimensions: 18.00 x 14.00
Office
- Level: Main
- Area: 156
- Dimensions: 13.00 x 12.00
Other
- Description: 3rd Floor Unfinished Attic
- Level: Upper
- Area: 576
- Dimensions: 24.00 x 24.00
Heating
- Forced Air
Cooling
- Central Air
Appliances
- Included: Dryer, Microwave, Oven, Refrigerator, Washer, Water Softener Owned
- Laundry: Laundry Room, Main Level
Features
- Ceiling Fan(s)
- Flooring: Laminate, Wood
- Basement: Crawl Space,Michigan Basement
- Has fireplace: No
Interior area
- Total structure area: 1,952
- Total interior livable area: 1,952 sqft
- Finished area below ground: 0
Property
Parking
- Total spaces: 1
- Parking features: Detached
- Garage spaces: 1
Accessibility
- Accessibility features: 36 Inch Entrance Door, Accessible Mn Flr Bedroom, Low Threshold Shower
Features
- Stories: 3
Lot
- Size: 9,147 Square Feet
- Dimensions: 90 x 102
- Features: Level, Sidewalk, Shrubs/Hedges
Details
- Parcel number: 33421626158006
Construction
Type & style
- Home type: SingleFamily
- Architectural style: Victorian
- Property subtype: Single Family Residence
Materials
- Stone, Vinyl Siding
- Roof: Asphalt
Condition
- New construction: No
- Year built: 1890
Utilities & green energy
- Sewer: Public Sewer
- Water: Public
Community & HOA
Location
- Region: Stockbridge
Financial & listing details
- Price per square foot: $136/sqft
- Tax assessed value: $59,999
- Annual tax amount: $2,216
- Date on market: 4/22/2026
- Listing terms: Cash,FHA,VA Loan,Conventional
- Road surface type: Paved
Estimated market value
$263,400
$250,000 - $277,000
$2,308/mo
Price history
| Date | Event | Price |
|---|---|---|
| 5/13/2026 | Contingent | $264,900$136/sqft |
Source: | ||
| 4/29/2026 | Price change | $264,9000%$136/sqft |
Source: | ||
| 4/22/2026 | Listed for sale | $265,000$136/sqft |
Source: | ||
| 4/20/2026 | Contingent | $265,000$136/sqft |
Source: | ||
| 4/11/2026 | Listed for sale | $265,000+8.2%$136/sqft |
Source: | ||
| 6/4/2025 | Sold | $245,000+2.1%$126/sqft |
Source: | ||
| 5/10/2025 | Pending sale | $239,900$123/sqft |
Source: | ||
| 5/1/2025 | Listed for sale | $239,900$123/sqft |
Source: | ||
Public tax history
| Year | Property taxes | Tax assessment |
|---|---|---|
| 2024 | $2,030 | $105,400 +7.4% |
| 2023 | -- | $98,100 +18.1% |
| 2022 | -- | $83,100 +6% |
| 2021 | -- | $78,400 +1.6% |
| 2020 | -- | $77,200 +12% |
| 2019 | $1,663 | $68,900 +19.8% |
| 2018 | $1,663 | $57,500 |
| 2017 | -- | $57,500 +0.8% |
| 2016 | -- | $57,050 +9.2% |
| 2015 | -- | $52,250 +13.6% |
| 2014 | -- | $46,000 +0.9% |
| 2013 | -- | $45,600 -8.7% |
| 2012 | -- | $49,950 -8.9% |
| 2011 | -- | $54,850 -17.4% |
| 2010 | -- | $66,400 -1.8% |
| 2009 | -- | $67,600 +7.8% |
| 2008 | -- | $62,700 -10.7% |
| 2007 | -- | $70,200 +1.3% |
| 2006 | -- | $69,300 +1.6% |
| 2005 | -- | $68,200 +7.1% |
| 2004 | -- | $63,700 +2.9% |
| 2003 | -- | $61,900 +0.8% |
| 2002 | -- | $61,400 +4.6% |
| 2001 | -- | $58,700 +23.6% |
| 2000 | -- | $47,500 |
Find assessor info on the county website
Monthly payment
Est. payment$--/mo
Payment breakdown
Explore the cost of this home by adjusting the details. Changes won't be saved.All calculations are estimates and provided by Zillow, Inc. for informational purposes only. Actual amounts may vary.
HOA fees may include property taxes on listings classified as Co-Ops. Contact the listing agent and/or owner for fee details.
Mortgage interest rates are dependent on a number of factors, including credit score, down payment, and repayment length. Interest rate data provided by Zillow Group Marketplace, Inc. as of 1/1/1970 from various mortgage lenders with which we have lead or other similar arrangements; the Estimated Payment is an average of those rates.
See how much you could borrow to make a competitive offer.
Climate risks
Neighborhood: 49285
Nearby schools
GreatSchools rating
- 6/10Heritage Elementary SchoolGrades: 3-6Distance: 0.3 mi
- 5/10Stockbridge High SchoolGrades: 7-12Distance: 0.6 mi
- NAEmma Smith Elementary SchoolGrades: PK-2Distance: 0.4 mi
A local agent can set up tours, give advice and negotiate with sellers.
- Michigan
- Ingham County
- Stockbridge
- 49285
- 410 S Center St