Luxury living at its finest, right in the heart of West Chester Boro. Situated at the corner of Church and Dean streets, 410 S Church St is an impressive end-unit townhome that enjoys a premium location within the community, overlooking a brick courtyard. This home offers walkability, parking, high-end finishes, and rooftop terrace views. The open concept floorplan is exceptionally designed, and features high ceilings, custom shutters, a gas fireplace, stunning hickory wood floors, and a designer chef’s kitchen with a Wolf gas range, SubZero refrigerator, natural stone countertops, and custom cabinetry. Windows on 3 sides provide beautiful natural light, enhancing the allure of each living space. The bedroom level offers 3 bedrooms, 2 full bathrooms, and the conveniently located laundry – all maintaining the theme of chic design with spa-inspired fixtures and custom closet designs throughout. The primary bedroom suite sets itself apart with an immense custom walk-in closet and a lavish en suite bathroom that includes heated towel rails, porcelain tile and quartz countertops. Not to be outdone, the 3rd floor penthouse level offers a sophisticated space to set up a home theater, rec room, or dedicated home office, and it also boasts a custom built-in cabinet with an integrated Monogram beverage center. This level also features a convenient powder room as well as step-out access onto the rooftop terrace where you can enjoy some beautiful evening sunsets. 410 S Church St also offers a finished lower level that provides excellent storage as well as another opportunity to set up a home office, workout space, or more. And, there is a 2-car garage that also boasts an extra storage room, and there are also 2 additional covered parking spots. This is the lifestyle you’ve been craving – situated in an enclave of luxury townhomes with low maintenance living, and you can walk to the bountiful array of Borough shops, restaurants, festivals, parks, and attractions. Request a personal tour today!
Sold for $1,185,000
$1,185,000
410 S Church St, West Chester, PA 19382
3beds
3,522sqft
Townhouse
Built in 2019
4,460 Square Feet Lot
$1,195,900 Zestimate®
$336/sqft
$4,594 Estimated rent
Home value
$1,195,900
$1.14M - $1.26M
$4,594/mo
Zestimate® history
Owner options
List your home for rent
$4,594/mo
Rent Zestimate®
Find your next renter with Zillow Rental Manager. Plus, with online applications, you can quickly screen prospective tenants – for free.
$4,594/mo
Rent Zestimate®
Refinance and save
$7,787/mo
Est. payment
Refinancing to a lower rate could help reduce your monthly payments and save thousands over the life of the loan.
$7,787/mo
Est. payment
Explore your selling options
Work with a Zillow partner agent
Leverage their expertise and Zillow's premium Showcase listings to get your home seen by more buyers.
Get startedList with your own agent
Get your home in front of millions of buyers by listing it on Zillow.
Learn how to do itSell it yourself
Take full control of how buyers see your home on Zillow by listing For Sale by Owner (FSBO).
List your homeWhat's special
Gas fireplaceHigh-end finishesQuartz countertopsSubzero refrigeratorWolf gas rangeRooftop terrace viewsHeated towel rails
Zillow last checked:
Listing updated:
Listed by:
Michael Ciunci 610-256-1609,
KW Greater West Chester
Bought with:
Larisa Bevan, RS342765
BHHS Fox & Roach-Rosemont
Samantha Moran, RS297365
BHHS Fox & Roach-Rosemont
Source: Bright MLS,MLS#: PACT2126664
Facts & features
Interior
Bedrooms & bathrooms
- Bedrooms: 3
- Bathrooms: 4
- Full bathrooms: 2
- 1/2 bathrooms: 2
- Main level bathrooms: 1
Rooms
- Room types: Living Room, Dining Room, Primary Bedroom, Bedroom 2, Bedroom 3, Kitchen, Loft, Bathroom 2, Bonus Room, Primary Bathroom, Half Bath
Primary bedroom
- Level: Upper
Bedroom 2
- Level: Upper
Bedroom 3
- Level: Upper
Primary bathroom
- Level: Upper
Bathroom 2
- Level: Upper
Bonus room
- Level: Lower
Dining room
- Level: Main
Half bath
- Level: Main
Half bath
- Level: Upper
Kitchen
- Level: Main
Living room
- Level: Main
Loft
- Level: Upper
Heating
- Forced Air, Heat Pump, Natural Gas, Electric
Cooling
- Central Air, Electric
Appliances
- Included: Gas Water Heater
- Laundry: Upper Level
Features
- Dining Area, Open Floorplan, Kitchen - Gourmet, Kitchen Island, Pantry, Primary Bath(s), Recessed Lighting, Soaking Tub, Upgraded Countertops, Walk-In Closet(s)
- Flooring: Wood
- Has basement: No
- Number of fireplaces: 1
- Fireplace features: Gas/Propane
Interior area
- Total structure area: 3,522
- Total interior livable area: 3,522 sqft
- Finished area above ground: 3,522
Property
Parking
- Total spaces: 4
- Parking features: Garage Faces Rear, Inside Entrance, Detached, Driveway
- Garage spaces: 2
- Uncovered spaces: 2
Accessibility
- Accessibility features: None
Features
- Levels: Four
- Stories: 4
- Patio & porch: Deck
- Pool features: None
Lot
- Size: 4,460 Square Feet
Details
- Additional structures: Above Grade
- Parcel number: 0109 1000.0500
- Zoning: R50 RES
- Special conditions: Standard
Construction
Type & style
- Home type: Townhouse
- Architectural style: Traditional
- Property subtype: Townhouse
Materials
- Vinyl Siding, Aluminum Siding, Brick Front
- Foundation: Slab
Condition
- New construction: No
- Year built: 2019
Utilities & green energy
- Sewer: Public Sewer
- Water: Public
Community & HOA
Community
- Subdivision: Town Walk At Church And Dean
HOA
- Has HOA: Yes
- HOA fee: $260 monthly
- HOA name: TOWN WALK AT CHURCH AND DEAN
Location
- Region: West Chester
- Municipality: WEST CHESTER BORO
Financial & listing details
- Price per square foot: $336/sqft
- Tax assessed value: $315,000
- Annual tax amount: $11,541
- Date on market: 6/4/2026
- Listing agreement: Exclusive Right To Sell
- Inclusions: Washer, Dryer, Refrigerator, Beverage Fridge, 5 Gladiator Units In Garage, All Closet Shelving In The Exercise Room, All Tv's Except For The Family Room Tv On First Floor
- Exclusions: Family Room Tv And Wall Mount On The First Floor
- Ownership: Fee Simple
Price history
| Date | Event | Price |
|---|---|---|
| 7/23/2026 | Sold | $1,185,000$336/sqft |
Source:  Bright MLS #PACT2126664 Report a problem Bright MLS #PACT2126664 Report a problem | ||
| 6/6/2026 | Pending sale | $1,185,000$336/sqft |
Source: Bright MLS #PACT2126664 Report a problem | ||
| 6/4/2026 | Listed for sale | $1,185,000+38.6%$336/sqft |
Source: Bright MLS #PACT2126664 Report a problem | ||
| 2/28/2022 | Sold | $855,000+0.6%$243/sqft |
Source: Bright MLS #PACT2013146 Report a problem | ||
| 12/18/2021 | Pending sale | $850,000$241/sqft |
Source: Bright MLS #PACT2013146 Report a problem | ||
| 12/15/2021 | Listed for sale | $850,000$241/sqft |
Source: Bright MLS #PACT2013146 Report a problem | ||
Public tax history
| Year | Property taxes | Tax assessment |
|---|---|---|
| 2025 | $11,336 +1.7% | $315,000 |
| 2024 | $11,142 -27.5% | $315,000 -28.9% |
| 2023 | $15,367 | $443,010 |
| 2022 | $15,367 +2% | $443,010 |
| 2021 | $15,067 +183% | $443,010 |
| 2020 | $5,325 | $443,010 |
Find assessor info on the county website
Neighborhood: 19382
Nearby homes
- $1,035,0003 bd4 ba3.5k sqft408 S Church St, West Chester, PA 19382Sold

- $970,0003 bd3 ba3.5k sqft404 S Church St, West Chester, PA 19382Sold

- $430,2003 bd1 ba1.1k sqft105 Price St, West Chester, PA 19382Off Market
- $520,9003 bd2 ba1.1k sqft103 Price St, West Chester, PA 19382Off Market
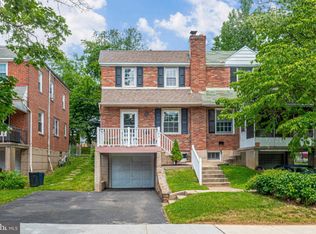
- $568,2003 bd1 ba1.1k sqft107 Price St, West Chester, PA 19382Off Market
- $1,442,1006 bd6 ba5k sqft400 S Church St, West Chester, PA 19382Off Market
- $459,9003 bd2 ba-- sqft400 N Church St APT 4, West Chester, PA 19380Off Market
- $341,1001 bd1 ba-- sqft400 N Church St APT 2, West Chester, PA 19380Off Market
Nearby schools
GreatSchools rating
- 9/10Sarah W Starkweather El SchoolGrades: K-5Distance: 1.8 mi
- 6/10Stetson Middle SchoolGrades: 6-8Distance: 2 mi
- 8/10West Chester Bayard Rustin High SchoolGrades: 9-12Distance: 2.9 mi
Schools provided by the listing agent
- District: West Chester Area
Source: Bright MLS. This data may not be complete. We recommend contacting the local school district to confirm school assignments for this home.
Get a cash offer in 3 minutes
Find out how much your home could sell for in as little as 3 minutes with a no-obligation cash offer.
Estimated market value
$1,195,900
Get a cash offer in 3 minutes
Find out how much your home could sell for in as little as 3 minutes with a no-obligation cash offer.
Estimated market value
$1,195,900
- Pennsylvania
- Chester County
- West Chester
- 19382
- 410 S Church St
Nearby cities
Nearby neighborhoods
Nearby zip codes
Other West Chester Topics
