Skip main navigation
Pending
  • Price increase: $99 (5/27)
    $299,999

    410 S Davis Dr, Arlington, TX 76013

    2beds
    1,152sqft
    : 
    Loading
    Get pre-qualified
    Single Family Residence
    Built in 1941
    0.49 Acres Lot
    $284,500 Zestimate®
    $260/sqft
    $-- HOA

    What's special

    Original hardwood floorsOversized lotCharming homeTimeless character
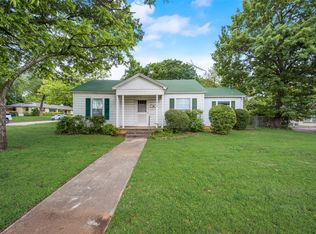
    Built in 1941 and located in one of Arlington’s most established neighborhoods, this charming home offers timeless character, original hardwood floors, and nearly half an acre of land just a short walk from the University of Texas at Arlington (UTA). Situated on a rare 0.4917-acre lot measuring approximately 104 feet wide by 204 feet deep, the property provides exceptional space and potential in a highly desirable location. The home features 2 bedrooms, 1 bathroom, a 1-car garage, and 1,152 square feet of living space. Original hardwood flooring showcases the home's vintage character, while a major mechanical update was completed in 2021 with the installation of a new HVAC system and all new ductwork. The oversized lot offers endless possibilities for expansion, outdoor entertaining, a workshop, additional parking, or future redevelopment. Its prime location within walking distance of UTA makes it an excellent opportunity for owner-occupants, investors, faculty, students, or anyone seeking convenient access to campus and the surrounding amenities. Enjoy easy access to downtown Arlington, AT&T Stadium, Globe Life Field, Texas Live!, shopping, dining, and major highways. This is a rare opportunity to own a piece of Arlington history on one of the largest residential lots in the area.
    166 days
    |
    32
    |
    0
    |

    Zillow last checked:

    Listing updated:

    Listed by:

    Don Lawyer 0369864 888-519-7431,

    eXp Realty LLC 888-519-7431,

    Bryan Sawyer 0615916 817-528-8053,

    eXp Realty LLC

    Source: NTREIS,MLS#: 21169608

      Facts & features

      Interior

      Bedrooms & bathrooms
      • Bedrooms: 2
      • Bathrooms: 1
      • Full bathrooms: 1
      Primary bedroom
      • Level: First
      • Dimensions: 0 x 0
      Bedroom
      • Level: First
      • Dimensions: 0 x 0
      Dining room
      • Level: First
      • Dimensions: 0 x 0
      Other
      • Level: First
      • Dimensions: 0 x 0
      Kitchen
      • Level: First
      • Dimensions: 0 x 0
      Living room
      • Level: First
      • Dimensions: 0 x 0
      Appliances
      • Included: Electric Cooktop, Electric Oven
      Features
      • High Speed Internet, Cable TV
      • Has basement: No
      • Has fireplace: No
      Interior area
      • Total interior livable area: 1,152 sqft

      Property

      Parking
      • Total spaces: 1
      • Parking features: Garage
      • Attached garage spaces: 1
      Features
      • Levels: One
      • Stories: 1
      • Pool features: None
      Lot
      • Size: 0.49 Acres
      Details
      • Parcel number: 03257401

      Construction

      Type & style
      • Home type: SingleFamily
      • Architectural style: Detached
      • Property subtype: Single Family Residence
      Condition
      • Year built: 1941

      Utilities & green energy

      • Sewer: Public Sewer
      • Water: Public
      • Utilities for property: Sewer Available, Water Available, Cable Available

      Community & HOA

      Community
      • Subdivision: Vellenga Acres Add
      HOA
      • Has HOA: No
      Location
      • Region: Arlington

      Financial & listing details

      • Price per square foot: $260/sqft
      • Tax assessed value: $265,654
      • Annual tax amount: $4,391
      • Date on market: 2/3/2026

        Estimated market value

        $284,500

        $270,000 - $299,000

        $1,514/mo

        Price history

        DateEventPrice
        6/12/2026Pending sale$299,999$260/sqft
        Source: eXp Realty #21169608 Report a problem
        5/27/2026Price change$299,999+0%$260/sqft
        Source: eXp Realty #21169608 Report a problem
        5/26/2026Listed for sale$299,900$260/sqft
        Source: NTREIS #21169608 Report a problem
        2/12/2026Pending sale$299,900$260/sqft
        Source: NTREIS #21169608 Report a problem
        2/3/2026Contingent$299,900$260/sqft
        Source: NTREIS #21169608 Report a problem
        2/3/2026Listed for sale$299,900$260/sqft
        Source: NTREIS #21169608 Report a problem

        Public tax history

        YearProperty taxesTax assessment
        2025$466 -48.8%$265,654
        2024$911 -2.2%$265,654 +6.4%
        2023$931 -3.9%$249,695 +32.9%
        2022$969 +3.6%$187,871 -2.2%
        2021$935 +3.4%$192,018 +4.8%
        2020$904 -6.4%$183,277 +11.8%
        2019$966 +2.7%$163,923 +44.6%
        2018$941 +2.5%$113,401 -11.7%
        2017$918 +2%$128,421 +24.8%
        2016$899 -11.9%$102,905 +20.8%
        2015$1,021 $85,200
        2014$1,021 $85,200 +4%
        2013-- $81,900 -0.7%
        2012-- $82,500
        2011-- $82,500 -0.7%
        2010-- $83,100 -6.8%
        2009-- $89,200 +5.9%
        2008-- $84,200
        2007-- $84,200
        2006-- $84,200 +40.8%
        2005-- $59,800 +17%
        2004-- $51,100
        2003-- $51,100
        2002-- $51,100 +29%
        2001-- $39,600 +18.6%
        2000-- $33,400
        Find assessor info on the county website

        Monthly payment

        Est. payment

        Payment breakdown

        Explore the cost of this home by adjusting the details. Changes won't be saved.
        All calculations are estimates and provided by Zillow, Inc. for informational purposes only. Actual amounts may vary.
        HOA fees may include property taxes on listings classified as Co-Ops. Contact the listing agent and/or owner for fee details.
        Mortgage interest rates are dependent on a number of factors, including credit score, down payment, and repayment length. Interest rate data provided by Zillow Group Marketplace, Inc. as of 1/1/1970 from various mortgage lenders with which we have lead or other similar arrangements; the Estimated Payment is an average of those rates.
        See how much you could borrow to make a competitive offer.

        Climate risks

        Neighborhood: Central

        Getting around

        44 / 100
        Car-Dependent
        50 / 100
        Bikeable

        Nearby schools

        GreatSchools rating
        Schools provided by the listing agent
        • Elementary: Swift
        • Middle: Bailey
        • High: Arlington
        • District: Arlington ISD

        Source: NTREIS. This data may not be complete. We recommend contacting the local school district to confirm school assignments for this home.

        A local agent can set up tours, give advice and negotiate with sellers.

        Browse local experts

        Similar homes