Welcome to 410 Deerwood Drive, this beautiful home offers 5 bedrooms, 3 full baths, 3,333 sq. ft. of living space on a .80 +/- acre lot with a custom pool. Inside, you’re welcomed by a formal dining room that is perfectly dressed & guest ready! The warm wood floors speak for themselves, they are timeless & classic. The stone gas fireplace has a chunky wood mantel and custom open shelving, which is perfect to display meaningful things from your travels, children's artwork, and vases of lovely flowers. The kitchen is both beautiful and functional with granite countertops, abundant cabinetry, a walk-in pantry, a custom vent hood, brand-new sink and stove. The breakfast nook offers poolside views that make every meal special. The split floor plan provides a private primary suite, additional bedrooms and a media room ensure space for everyone. The media room is BIG screen ready for you to watch all your favorite classics or cheer on the Razorbacks! Woo Pig Sooie! Bring on Wing Stop and Kettle Popcorn! Step outside to a backyard designed for resort-style living. Enjoy the Arkansas Sky...the backyard feels private, the saltwater pool includes a rock waterfall and an elevated rock diving ledge. A spacious patio surrounds the pool, offering multiple areas for lounging, dining, and entertaining. Sun-soaked afternoons to evening gatherings, this outdoor retreat was crafted for both relaxation, entertaining, and downright fun! . Recent upgrades: new roof, gutters, water heater, and improved driveway-fresh interior paint, new flooring, and updated tile, backsplash, and more. All of these things...ensure peace of mind for years to come. Close to "The Vache" for golf! Walk to the boat ramp of Lake Jack Nolan and throw a pole by the bridge! Award Winning Greenwood Schools! Schedule your private showing today, welcome home.
Sold for $585,000
$585,000
410 S Deerwood Dr, Greenwood, AR 72936
5beds
3,333sqft
Single Family Residence
Built in 2013
0.8 Acres Lot
$590,100 Zestimate®
$176/sqft
$2,980 Estimated rent
Home value
$590,100
$543,000 - $637,000
$2,980/mo
Zestimate® history
Owner options
List your home for rent
$2,980/mo
Rent Zestimate®
Find your next renter with Zillow Rental Manager. Plus, with online applications, you can quickly screen prospective tenants – for free.
$2,980/mo
Rent Zestimate®
Refinance and save
$2,756/mo
Est. payment
Refinancing to a lower rate could help reduce your monthly payments and save thousands over the life of the loan.
$2,756/mo
Est. payment
Explore your selling options
Work with a Zillow partner agent
Leverage their expertise and Zillow's premium Showcase listings to get your home seen by more buyers.
Get startedList with your own agent
Get your home in front of millions of buyers by listing it on Zillow.
Learn how to do itSell it yourself
Take full control of how buyers see your home on Zillow by listing For Sale by Owner (FSBO).
List your homeWhat's special
Zillow last checked:
Listing updated:
Listed by:
Tonia Hobbs 479-719-5488,
McGraw REALTORS
Bought with:
Lisa Elmore, SA00076262
Weichert, REALTORS® - The Griffin Company
Source: Western River Valley BOR,MLS#: 1083640Originating MLS: Fort Smith Board of Realtors
Facts & features
Interior
Bedrooms & bathrooms
- Bedrooms: 5
- Bathrooms: 3
- Full bathrooms: 3
Heating
- Central, Gas
Cooling
- Central Air
Appliances
- Included: Some Gas Appliances, Dishwasher, Disposal, Gas Water Heater, Microwave, Oven, Range
- Laundry: Electric Dryer Hookup, Washer Hookup, Dryer Hookup
Features
- Attic, Built-in Features, Ceiling Fan(s), Eat-in Kitchen, Pantry, Split Bedrooms, Storage, Walk-In Closet(s)
- Flooring: Ceramic Tile, Wood
- Windows: Blinds
- Basement: None
- Number of fireplaces: 1
- Fireplace features: Family Room, Gas Log
Interior area
- Total interior livable area: 3,333 sqft
Property
Parking
- Total spaces: 3
- Parking features: Attached, Garage, Garage Door Opener
- Has attached garage: Yes
- Covered spaces: 3
Features
- Levels: One
- Stories: 1
- Patio & porch: Covered
- Exterior features: Concrete Driveway
- Has private pool: Yes
- Pool features: Pool, Private, In Ground
- Fencing: Back Yard
- Has view: Yes
- View description: Lake
- Has water view: Yes
- Water view: Lake
- Waterfront features: Pond
Lot
- Size: 0.8 Acres
- Features: Landscaped, Level, Near Park, Subdivision
Details
- Parcel number: 6624100050000000
- Special conditions: None
Construction
Type & style
- Home type: SingleFamily
- Property subtype: Single Family Residence
Materials
- Brick
- Foundation: Slab
- Roof: Architectural,Shingle
Condition
- Year built: 2013
Utilities & green energy
- Utilities for property: Cable Available, Electricity Available, Natural Gas Available
Community & HOA
Community
- Features: Dock, Near Fire Station, Near Schools, Park, Shopping
- Security: Security System, Smoke Detector(s)
- Subdivision: The Meadows At Ashebury Place
Location
- Region: Greenwood
Financial & listing details
- Price per square foot: $176/sqft
- Tax assessed value: $539,690
- Annual tax amount: $3,116
- Date on market: 9/5/2025
- Road surface type: Paved
Price history
| Date | Event | Price |
|---|---|---|
| 11/6/2025 | Sold | $585,000-2.3%$176/sqft |
Source: Western River Valley BOR #1083640 Report a problem | ||
| 10/6/2025 | Pending sale | $599,000$180/sqft |
Source: Western River Valley BOR #1083640 Report a problem | ||
| 9/5/2025 | Listed for sale | $599,000+28.8%$180/sqft |
Source: Western River Valley BOR #1083640 Report a problem | ||
| 3/1/2022 | Sold | $465,000+1.1%$140/sqft |
Source: Western River Valley BOR #1055020 Report a problem | ||
| 1/31/2022 | Pending sale | $460,000$138/sqft |
Source: Western River Valley BOR #1055020 Report a problem | ||
| 1/29/2022 | Listed for sale | $460,000+41.5%$138/sqft |
Source: Western River Valley BOR #1055020 Report a problem | ||
| 7/25/2016 | Sold | $325,000+0.6%$98/sqft |
Source: Western River Valley BOR #1000859 Report a problem | ||
| 7/31/2013 | Sold | $323,069$97/sqft |
Source: Western River Valley BOR #679514 Report a problem | ||
Public tax history
| Year | Property taxes | Tax assessment |
|---|---|---|
| 2025 | $3,256 -12.3% | $72,070 +5% |
| 2024 | $3,713 | $68,640 |
| 2023 | $3,713 +11.2% | $68,640 |
| 2022 | $3,338 +1.9% | $68,640 +1.7% |
| 2021 | $3,275 +5.1% | $67,460 -1.7% |
| 2020 | $3,116 +11.5% | $68,640 +17.2% |
| 2019 | $2,794 -0.9% | $58,570 |
| 2018 | $2,819 | $58,570 |
| 2017 | $2,819 | -- |
| 2016 | $2,819 | $58,570 |
| 2015 | $2,819 -0.5% | $58,570 +1364.3% |
| 2014 | $2,832 +1256.4% | $4,000 |
| 2013 | $209 | $4,000 |
| 2012 | -- | -- |
Find assessor info on the county website
Neighborhood: 72936
Nearby homes
- $563,800-- bd2 ba3.2k sqft417 S Deerwood Dr, Greenwood, AR 72936Off Market
- $422,0004 bd2 ba2.7k sqft421 S Deerwood Dr, Greenwood, AR 72936Off Market

- $449,9004 bd3 ba3k sqft46 Deerwood Dr, Greenwood, AR 72936Sold

- $795,00045 acres5 N Deerwood Dr, Greenwood, AR 72936Lot/Land
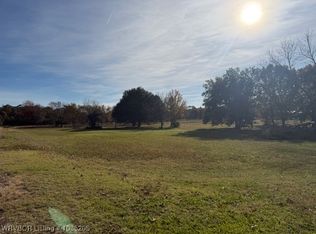
- $--1.22 acres1 N Deerwood Dr, Greenwood, AR 72936Off Market
- $733,000-- bd3 ba3.4k sqft520 Deerwood Dr, Greenwood, AR 72936Off Market
- $365,200-- bd2 ba1.9k sqft509 N Deerwood Dr, Greenwood, AR 72936Off Market
- $422,700-- bd2 ba2.6k sqft511 S Deerwood Dr, Greenwood, AR 72936Off Market
Nearby schools
GreatSchools rating
- 6/10East Hills Middle SchoolGrades: 5-6Distance: 2.6 mi
- 9/10Greenwood Junior High SchoolGrades: 7-8Distance: 3.4 mi
- 9/10Greenwood High SchoolGrades: 9-12Distance: 3.3 mi
Schools provided by the listing agent
- Elementary: East Pointe
- Middle: East Hills
- High: Greenwood
- District: Greenwood
Source: Western River Valley BOR. This data may not be complete. We recommend contacting the local school district to confirm school assignments for this home.


Get pre-qualified for a loan
At Zillow Home Loans, we can pre-qualify you in as little as 5 minutes with no impact to your credit score.An equal housing lender. NMLS #10287.
- Arkansas
- Sebastian County
- Greenwood
- 72936
- 410 S Deerwood Dr
