Found in the heart of Society Hill, this condo with parking is a sheer delight! Enter this unit and admire the finished wide plank hardwood flooring, 10' ceilings, and large windows for ample natural light. This interior condo overlooks a walkway to the building from the courtyard, which enhances privacy inside the unit without closing the blinds! The unit immediately impresses with its conveniently located custom coat closet and gorgeous kitchen, quartz countertops, stainless steel Gaggenau appliances, convenient pantry, Carrara marble subway tile backsplash, and lovely pendant lighting over the bar countertop. The kitchen overlooks the spacious living area, ready and waiting for any furniture arrangement you desire. The living room also includes access to a lovely balcony- just the spot for your morning cup of coffee or favorite beverage at the end of the day! Continue through the unit to admire the spacious main bedroom with a customized walk-in closet and a lovely den with ample custom closet space. The den can be used as a bedroom, so you can use the main bedroom as additional common living space OR convert the den to a private bedroom by installing doors with frosted glass- your choice! Be sure to walk past the laundry closet with a stacked Bosch washer and dryer and take a look through the main bathroom. This stylish space has tile flooring, an immense dual vanity, a large toiletries & linen closet, and a Carrara marble tiled shower with a frameless glass enclosure. Several additional upgrades have been made to this unit, including USB outlets in the kitchen, den, and living room. Found in the desirable 410 at Society Hill building, the building includes impeccable amenities such as a responsive, 24-hour concierge service, a community room with a flat-screen TV, and a dining table for meetings you want to take at home, but not in your living space (or for when you can't agree on what to watch!). For those craving extra outdoor space, the building includes a tranquil courtyard with fountains and deck chairs that provide a nice respite from the city noises. The building also has a landscaped rooftop with a fire pit and sofas- just the spot to watch Fourth of July/New Year's fireworks or to unwind at the end of the day! The location is also one that can't be beaten- Step out on Sundays and find yourself in the middle of Head House Square and peruse the goods offered at one of the oldest farmers' markets in the city. A few steps further, you can experience all that Society Hill provides and easy access to I-95, I-676, PATCO, the Market-Frankford Line, and the Ben Franklin Bridge, making your morning commute (if you have one!) a breeze. Just 16 minutes to the airport! And soon enough, with the capping of I-95, you'll have direct access to the waterfront! All of this, along with low heating and cooling bills and 1 car parking, what are you waiting for? Visit this unit ASAP!
Sold for $450,000
Zillow last checked:
Listing updated:
Bought with:
Jen Benner, RS-0039831
KW Empower
Source: Bright MLS,MLS#: PAPH2480200
Price history
| Date | Event | Price |
|---|---|---|
| 10/7/2025 | Sold | $450,000$389/sqft |
Source:  Bright MLS #PAPH2480200 Report a problem Bright MLS #PAPH2480200 Report a problem | ||
| 8/18/2025 | Pending sale | $450,000$389/sqft |
Source: Bright MLS #PAPH2480200 Report a problem | ||
| 7/31/2025 | Contingent | $450,000$389/sqft |
Source: Bright MLS #PAPH2480200 Report a problem | ||
| 7/24/2025 | Price change | $450,000-9.1%$389/sqft |
Source: Bright MLS #PAPH2480200 Report a problem | ||
| 6/12/2025 | Price change | $495,000-1%$428/sqft |
Source: Bright MLS #PAPH2480200 Report a problem | ||
| 5/13/2025 | Listed for sale | $499,900-2.9%$432/sqft |
Source: Bright MLS #PAPH2480200 Report a problem | ||
| 8/17/2024 | Listing removed | -- |
Source: Bright MLS #PAPH2381694 Report a problem | ||
| 8/16/2024 | Listing removed | -- |
Source: Bright MLS #PAPH2381354 Report a problem | ||
| 7/31/2024 | Price change | $515,000+3%$445/sqft |
Source: Bright MLS #PAPH2381694 Report a problem | ||
| 7/31/2024 | Listed for rent | $3,200-3%$3/sqft |
Source: Bright MLS #PAPH2381354 Report a problem | ||
| 6/25/2024 | Pending sale | $499,900$432/sqft |
Source: Bright MLS #PAPH2321912 Report a problem | ||
| 6/24/2024 | Listing removed | -- |
Source: Bright MLS #PAPH2354708 Report a problem | ||
| 6/17/2024 | Listed for rent | $3,300+24.5%$3/sqft |
Source: Bright MLS #PAPH2354708 Report a problem | ||
| 6/10/2024 | Contingent | $499,900$432/sqft |
Source: Bright MLS #PAPH2321912 Report a problem | ||
| 5/22/2024 | Price change | $499,900-4.8%$432/sqft |
Source: Bright MLS #PAPH2321912 Report a problem | ||
| 4/23/2024 | Price change | $525,000-4.5%$454/sqft |
Source: Bright MLS #PAPH2321912 Report a problem | ||
| 3/28/2024 | Price change | $550,000-4.3%$475/sqft |
Source: Bright MLS #PAPH2321912 Report a problem | ||
| 2/14/2024 | Listed for sale | $575,000$497/sqft |
Source: Bright MLS #PAPH2321912 Report a problem | ||
| 3/11/2021 | Listing removed | -- |
Source:  Keller Williams Report a problem Keller Williams Report a problem | ||
| 2/19/2021 | Price change | $2,650-5.2%$2/sqft |
Source: Zillow Rental Network Premium #PAPH977940 Report a problem | ||
| 2/10/2021 | Price change | $575,000-4.2%$497/sqft |
Source: Bright MLS #PAPH980260 Report a problem | ||
| 1/28/2021 | Listed for rent | $2,795-1.4%$2/sqft |
Source: Zillow Rental Network Premium #PAPH977940 Report a problem | ||
| 1/19/2021 | Listed for sale | $599,900-4%$518/sqft |
Source: Bright MLS #PAPH980260 Report a problem | ||
| 10/4/2019 | Listing removed | $2,835$2/sqft |
Source: KW Philly South #PAPH825882 Report a problem | ||
| 9/1/2019 | Listing removed | $625,000+0.7%$540/sqft |
Source: Keller Williams Philly #PAPH807954 Report a problem | ||
| 8/20/2019 | Listed for rent | $2,835$2/sqft |
Source: Keller Williams Philly #PAPH825882 Report a problem | ||
| 11/9/2015 | Sold | $620,420$536/sqft |
Source: Public Record Report a problem | ||
Nearby homes
- $1,000,0002 bd2 ba1.5k sqft410 S Front St UNIT 309, Philadelphia, PA 19147Sold
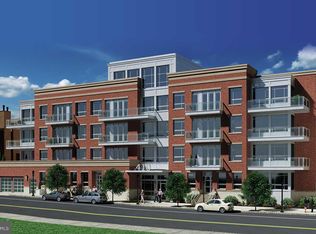
- $498,0001 bd1 ba1.1k sqft410 S Front St UNIT 305, Philadelphia, PA 19147Sold

- $1,750,0004 bd4 ba2.4k sqft410 S Front St UNIT 405, Philadelphia, PA 19147For Sale

- $465,0001 bd1 ba937 sqft410 S Front St UNIT 304, Philadelphia, PA 19147Sold

Get a cash offer in 3 minutes
Find out how much your home could sell for in as little as 3 minutes with a no-obligation cash offer.
Estimated market value
$534,900
