Charming corner lot home located in a quiet well established neighborhood. Close proximity to revitalized downtown Dunn. This spacious residence boasts a generous 1913 square feet, providing ample space for comfortable living. The kitchen is located in the heart of the home and is perfect for entertaining family and friends. Updated granite countertops, stainless steel appliances and subway tile backsplash. Three fireplaces throughout the home provide both aesthetic charm and a cozy atmosphere during the colder months. The home offers a split bedroom plan with a large master bedroom with two closets. Plantation shutters throughout the front of the home offer good natural light in the mornings. Hardwood floors throughout the main living areas. Formal dining room and eat in kitchen. Large fenced-in backyard, perfect for both children and pets to roam freely and safely. Detached wired workshop provides additional storage. Two separate driveways ensures plenty of parking. The large brick patio surrounded by mature landscaping creates a private outdoor living experience.
Sold for $319,000
$319,000
410 S General Lee Ave, Dunn, NC 28334
3beds
1,913sqft
Single Family Residence, Residential
Built in 1948
0.32 Acres Lot
$331,300 Zestimate®
$167/sqft
$1,887 Estimated rent
Home value
$331,300
$315,000 - $348,000
$1,887/mo
Zestimate® history
Owner options
List your home for rent
$1,887/mo
Rent Zestimate®
Find your next renter with Zillow Rental Manager. Plus, with online applications, you can quickly screen prospective tenants – for free.
$1,887/mo
Rent Zestimate®
Refinance and save
$1,947/mo
Est. payment
Refinancing to a lower rate could help reduce your monthly payments and save thousands over the life of the loan.
$1,947/mo
Est. payment
Explore your selling options
Work with a Zillow partner agent
Leverage their expertise and Zillow's premium Showcase listings to get your home seen by more buyers.
Get startedList with your own agent
Get your home in front of millions of buyers by listing it on Zillow.
Learn how to do itSell it yourself
Take full control of how buyers see your home on Zillow by listing For Sale by Owner (FSBO).
List your homeWhat's special
Detached wired workshopGood natural lightLarge brick patioSpacious residenceQuiet well established neighborhoodFormal dining roomAmple space
Zillow last checked:
Listing updated:
Listed by:
Lindsey Edith Elmore Godwin 919-820-1036,
Elmore Realty, LLC
Bought with:
Jessica B Wescoe, 268363
Hometowne Realty Garner
Source: Doorify MLS,MLS#: 2520189
Facts & features
Interior
Bedrooms & bathrooms
- Bedrooms: 3
- Bathrooms: 2
- Full bathrooms: 2
Heating
- Gas Pack, Natural Gas
Cooling
- Gas
Appliances
- Included: Dishwasher, Electric Cooktop, Electric Water Heater
- Laundry: Laundry Room, Main Level
Features
- Bathtub Only, Bookcases, Ceiling Fan(s), Eat-in Kitchen, Entrance Foyer, Granite Counters, High Ceilings, Pantry, Master Downstairs, Shower Only, Smooth Ceilings, Walk-In Closet(s)
- Flooring: Carpet, Hardwood, Vinyl
- Doors: Storm Door(s)
- Windows: Blinds
- Basement: Crawl Space, Partial
- Number of fireplaces: 3
- Fireplace features: Bedroom, Family Room, Gas Log, Living Room
Interior area
- Total structure area: 1,913
- Total interior livable area: 1,913 sqft
- Finished area above ground: 1,913
- Finished area below ground: 0
Property
Parking
- Total spaces: 2
- Parking features: Carport, Covered, Garage Faces Front, Garage Faces Side
- Carport spaces: 2
Features
- Levels: One
- Stories: 1
- Patio & porch: Deck, Patio
- Exterior features: Fenced Yard, Rain Gutters
- Has view: Yes
Lot
- Size: 0.32 Acres
- Dimensions: 100 x 140
- Features: Corner Lot
Details
- Additional structures: Shed(s), Storage
- Parcel number: 02151609060001
- Special conditions: Seller Licensed Real Estate Professional
Construction
Type & style
- Home type: SingleFamily
- Architectural style: Ranch
- Property subtype: Single Family Residence, Residential
Materials
- Brick Veneer, Vinyl Siding
Condition
- New construction: No
- Year built: 1948
Utilities & green energy
- Sewer: Public Sewer
- Water: Public
Community & HOA
Community
- Subdivision: Not in a Subdivision
HOA
- Has HOA: No
- Services included: None
Location
- Region: Dunn
Financial & listing details
- Price per square foot: $167/sqft
- Tax assessed value: $187,276
- Annual tax amount: $2,249
- Date on market: 7/7/2023
Price history
| Date | Event | Price |
|---|---|---|
| 8/8/2023 | Sold | $319,000$167/sqft |
Source:  Doorify MLS #2520189 Report a problem Doorify MLS #2520189 Report a problem | ||
| 7/11/2023 | Pending sale | $319,000$167/sqft |
Source: Doorify MLS #2520189 Report a problem | ||
| 7/9/2023 | Listed for sale | $319,000+147.3%$167/sqft |
Source: Doorify MLS #2520189 Report a problem | ||
| 12/31/2014 | Sold | $129,000-19.3%$67/sqft |
Source: Public Record Report a problem | ||
| 8/10/2014 | Price change | $159,900-3.1%$84/sqft |
Source: ELLIS BARBOUR & SONS,INC #1933728 Report a problem | ||
| 2/28/2014 | Listed for sale | $165,000$86/sqft |
Source: ELLIS BARBOUR & SONS,INC #1933728 Report a problem | ||
Public tax history
| Year | Property taxes | Tax assessment |
|---|---|---|
| 2025 | $2,507 +2.3% | $187,276 |
| 2024 | $2,451 +3.2% | $187,276 |
| 2023 | $2,376 +3.4% | $187,276 +1.7% |
| 2022 | $2,297 +6.8% | $184,176 +21.2% |
| 2021 | $2,151 | $151,900 |
| 2020 | $2,151 | $151,900 |
| 2019 | -- | $151,900 |
| 2018 | $2,136 +19.6% | $151,900 |
| 2017 | $1,785 | $151,900 +20.5% |
| 2016 | -- | $126,110 |
| 2015 | -- | $126,110 |
| 2014 | $1,760 | $126,110 |
| 2012 | -- | $126,110 |
| 2011 | -- | $126,110 |
| 2010 | -- | $126,110 |
| 2009 | -- | $126,110 +19.2% |
| 2008 | -- | $105,760 |
| 2007 | -- | $105,760 |
| 2006 | -- | $105,760 |
| 2005 | -- | $105,760 |
| 2004 | -- | $105,760 |
| 2003 | -- | $105,760 |
| 2001 | -- | -- |
| 2000 | -- | -- |
Find assessor info on the county website
Neighborhood: 28334
Nearby homes
- $265,0003 bd2 ba1.9k sqft406 S General Lee Ave, Dunn, NC 28334Sold
- $267,0004 bd3 ba1.8k sqft708 W Pope St, Dunn, NC 28334Sold
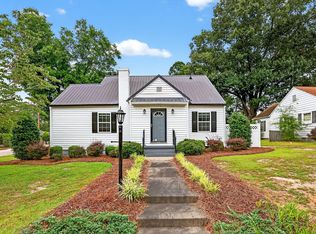
- $254,3003 bd2 ba1.2k sqft706 W Pope St, Dunn, NC 28334Off Market
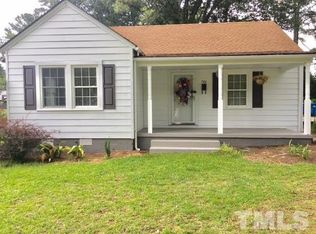
- $285,0003 bd2 ba2.4k sqft801 W Pearsall St, Dunn, NC 28334Sold
- $318,1003 bd2 ba2k sqft500 S General Lee Ave, Dunn, NC 28334Off Market
- $141,5002 bd1 ba896 sqft709 W Pearsall St, Dunn, NC 28334Off Market
- $453,9004 bd3 ba4.2k sqft900 W Pope St, Dunn, NC 28334Off Market
- $419,0003 bd3 ba3.6k sqft707 W Pope St, Dunn, NC 28334Off Market
Nearby schools
GreatSchools rating
- 2/10Dunn ElementaryGrades: PK-5Distance: 0.5 mi
- 7/10Dunn MiddleGrades: 6-8Distance: 1.8 mi
- 4/10Triton HighGrades: 9-12Distance: 3.1 mi
Schools provided by the listing agent
- Elementary: Harnett - Dunn
- Middle: Harnett - Dunn
- High: Harnett - Triton
Source: Doorify MLS. This data may not be complete. We recommend contacting the local school district to confirm school assignments for this home.
Get a cash offer in 3 minutes
Find out how much your home could sell for in as little as 3 minutes with a no-obligation cash offer.
Estimated market value
$331,300
Get a cash offer in 3 minutes
Find out how much your home could sell for in as little as 3 minutes with a no-obligation cash offer.
Estimated market value
$331,300
- North Carolina
- Harnett County
- Dunn
- 28334
- 410 S General Lee Ave
Nearby cities
Nearby zip codes
Other Dunn Topics
