Beautiful 2-bedroom, 1.5-bath townhome in the heart of Kirkwood, perfectly situated across from Kirkwood Park and just steps from vibrant Downtown Kirkwood. This low-maintenance home offers the perfect blend of comfort and convenience.
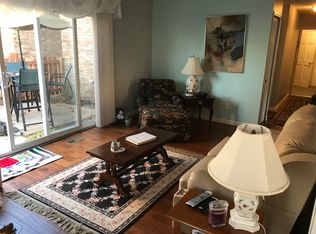
The bright kitchen features an inviting eat-in dining area and opens to a private patio through sliding glass doors, overlooking green space—ideal for relaxing or entertaining in a yard-like setting without the upkeep.
The main level includes a convenient half bath, while upstairs you’ll find two generously sized bedrooms with ample closet space and a full hall bathroom. The finished basement adds valuable extra living space, perfect for a home office, gym, or media room.
Additional highlights include designated covered parking, in unit washer, dryer, and refrigerator that stay with the home, and an unbeatable walkable location near parks, shops, and dining. Freshly painted, thoughtfully updated, and truly move-in ready, this is the perfect opportunity to start enjoying everything Kirkwood has to offer—this one won’t last long!
Active
Listed by: Dielmann Sotheby's International Realty • Macy E Holtzman • 314-409-3665
$255,000
410 S Geyer Rd, Saint Louis, MO 63122
2beds
1,044sqft
Townhouse
Built in 1966
3,645 Square Feet Lot
$-- Zestimate®
$244/sqft
$260/mo HOA
What's special
Generously sized bedroomsAmple closet spaceBright kitchenFreshly paintedThoughtfully updatedOverlooking green spaceDesignated covered parking
- 3 days
- 282
- 25
Zillow last checked:
Listing updated:
Listed by:
Macy E Holtzman 314-409-3665,
Dielmann Sotheby's International Realty
Source: MARIS,MLS#: 26039110 Originating MLS: St. Louis Association of REALTORS
Originating MLS: St. Louis Association of REALTORSFacts & features
Interior
Bedrooms & bathrooms
- Bedrooms: 2
- Bathrooms: 2
- Full bathrooms: 1
- 1/2 bathrooms: 1
- Main level bathrooms: 1
Primary bedroom
- Features: Floor Covering: Luxury Vinyl Plank
- Level: Second
Bedroom 2
- Features: Floor Covering: Luxury Vinyl Plank
- Level: Second
Primary bathroom
- Features: Floor Covering: Ceramic Tile
- Level: Second
Bathroom
- Features: Floor Covering: Ceramic Tile
- Level: Main
Kitchen
- Features: Floor Covering: Ceramic Tile
- Level: Main
Living room
- Features: Floor Covering: Luxury Vinyl Plank
- Level: Main
Recreation room
- Features: Floor Covering: Ceramic Tile
- Level: Basement
Storage
- Description: storage and laundry room
- Level: Basement
Heating
- Forced Air, Natural Gas
Cooling
- Ceiling Fan(s), Central Air, Electric
Features
- Basement: Partial
- Has fireplace: No
Interior area
- Total interior livable area: 1,044 sqft
- Finished area above ground: 1,044
Property
Parking
- Total spaces: 1
- Parking features: Carport
- Carport spaces: 1
Features
- Levels: Two
Lot
- Size: 3,645 Square Feet
- Features: Some Trees
Details
- Parcel number: 24N621824
- Special conditions: Standard
Construction
Type & style
- Home type: Townhouse
- Architectural style: Traditional
- Property subtype: Townhouse
Materials
- Concrete
Condition
- Year built: 1966
Utilities & green energy
- Electric: Single Phase
- Sewer: Public Sewer
- Water: Public
- Utilities for property: Cable Available, Electricity Connected, Natural Gas Connected, Sewer Connected, Water Connected
Community & HOA
Community
- Subdivision: Colony Woods Condo
HOA
- Has HOA: Yes
- Amenities included: Common Ground, Parking
- Services included: Insurance, Maintenance Grounds, Maintenance Parking/Roads, Common Area Maintenance, Exterior Maintenance, Management, Pest Control, Sewer, Snow Removal, Trash, Water
- HOA fee: $260 monthly
- HOA name: Colony Woods
Location
- Region: Saint Louis
Financial & listing details
- Price per square foot: $244/sqft
- Tax assessed value: $209,900
- Annual tax amount: $2,268
- Date on market: 9/17/2026
- Cumulative days on market: 3 days
- Listing terms: Cash,Conventional,FHA
- Electric utility on property: Yes
Estimated market value
Not available
Estimated sales range
Not available
Not available
Price history
| Date | Event | Price |
|---|---|---|
| 9/17/2026 | Listed for sale | $255,000$244/sqft |
Source:  MARIS #26039110 Report a problem MARIS #26039110 Report a problem | ||
| 6/27/2008 | Sold | -- |
Source: Public Record Report a problem | ||
| 12/22/2004 | Sold | -- |
Source: Public Record Report a problem | ||
| 7/19/2000 | Sold | -- |
Source: Public Record Report a problem | ||
Public tax history
| Year | Property taxes | Tax assessment |
|---|---|---|
| 2025 | $2,268 +1.4% | $39,880 +12.4% |
| 2024 | $2,236 +1.6% | $35,480 |
| 2023 | $2,202 +13.2% | $35,480 +21.5% |
| 2022 | $1,944 +1.3% | $29,190 |
| 2021 | $1,919 +1.4% | $29,190 +5.5% |
| 2020 | $1,893 +9.6% | $27,680 |
| 2019 | $1,727 | $27,680 +24.7% |
| 2018 | $1,727 | $22,190 |
| 2017 | $1,727 +0.1% | $22,190 -4.7% |
| 2016 | $1,724 -3.9% | $23,280 |
| 2015 | $1,794 | $23,280 +11.4% |
| 2014 | $1,794 +9.4% | $20,890 |
| 2013 | $1,640 | $20,890 -2.4% |
| 2012 | -- | $21,400 |
| 2011 | -- | $21,400 -14.7% |
| 2010 | $1,842 +4.4% | $25,100 |
| 2009 | $1,764 -13.6% | $25,100 -14.9% |
| 2008 | $2,042 +16.8% | $29,490 |
| 2007 | $1,749 | $29,490 +14.7% |
| 2006 | $1,749 +4.5% | $25,710 |
| 2005 | $1,674 | $25,710 +10.8% |
| 2003 | -- | $23,200 -3.3% |
| 2002 | $1,680 +7.3% | $24,000 |
| 2001 | $1,565 | $24,000 |
Find assessor info on the county website
Monthly payment
Est. payment
Payment breakdown
Explore the cost of this home by adjusting the details. Changes won't be saved.Climate risks
Neighborhood: 63122
Nearby schools
Schools provided by the listing agent
- Elementary: W. W. Keysor Elem.
- Middle: North Kirkwood Middle
- High: Kirkwood Sr. High
Source: MARIS. This data may not be complete. We recommend contacting the local school district to confirm school assignments for this home.

Similar homes
- $310,0002 bd2 ba1k sqft336 N Harrison Ave, Saint Louis, MO 63122For Sale

 MLS ID #26038019, Susan Holden, Janet McAfee Inc.. MARIS
 - $219,9902 bd2 ba1.3k sqft7965 Royal Arms Ct, Saint Louis, MO 63123For Sale
 MLS ID #26059708, Haso Muhamedbegovic, Keller Williams Chesterfield. MARIS
 - $325,0003 bd2 ba1.2k sqft528 N Kirkwood Rd APT 3B, Saint Louis, MO 63122For Sale
 MLS ID #26052574, Carole M Bernsen, Coldwell Banker Realty - Gundaker. MARIS
 - $189,0002 bd1 ba720 sqft1925 W Woodbine Ave, Saint Louis, MO 63122For Sale
 MLS ID #26060282, Wioleta Wagrodzki, Elevate Realty, LLC. MARIS
 - $275,0002 bd1 ba1.2k sqft1098 Etherton Dr, Saint Louis, MO 63126For SaleMLS ID #26043331, Janet Zerler, ReeceNichols Real Estate. MARIS
- $279,0003 bd3 ba1.2k sqft213 Charmers Ct, Saint Louis, MO 63122For SaleMLS ID #26049907, Christopher L Kreutz, Compass Realty Group. MARIS
- $315,0002 bd1 ba1.2k sqft640 Warrenton Dr, Saint Louis, MO 63122For SaleMLS ID #26059974, Ellen O McCarthy, Elevate Realty, LLC. MARIS
- $274,5001 bd2 ba868 sqftStation Plaza, Saint Louis, MO 63122For SaleMLS ID #26041595, Ethan C Lewis, Sold in the Lou. MARIS
- $179,9002 bd2 ba888 sqft425 S Geyer Rd APT H, Saint Louis, MO 63122For SaleMLS ID #26050564, Aaron Mueller, Compass Realty Group. MARIS
- $320,0003 bd2 ba1.1k sqft8848 Red Oak Dr, Saint Louis, MO 63126For SaleMLS ID #26056248, Kate E Thompson, EXP Realty, LLC. MARIS
- $239,0003 bd2 ba1.1k sqft99 Sandau Ave, Saint Louis, MO 63119For SaleMLS ID #26060710, Matthew E Wood, Wood Brothers Realty. MARIS
- $229,9002 bd2 ba1.1k sqft9186 Wrenwood Ln, Saint Louis, MO 63144For SaleMLS ID #26057925, Clay Savage, Coldwell Banker Realty - Gundaker West Regional. MARIS
- $239,0001 bd2 ba1.1k sqft2630 McKnight Crossing Ct, Saint Louis, MO 63124For SaleMLS ID #26059879, Christine F LaValle, EXP Realty, LLC. MARIS
- $189,9002 bd2 ba868 sqft667 S Kirkwood Rd APT 102, Saint Louis, MO 63122For SaleMLS ID #26052124, Sally M Harris, Berkshire Hathaway HomeServices Select Properties. MARIS
- $375,0002 bd3 ba1.3k sqft230 New York St, Saint Louis, MO 63122For SaleMLS ID #26057120, David Bueker, RedKey Realty Leaders. MARIS
- $160,0002 bd1 ba897 sqft443 S Clay Ave APT C, Saint Louis, MO 63122For SaleMLS ID #26049883, Matthew W Dunaway, Compass Realty Group. MARIS
- $214,0002 bd1 ba672 sqft245 Commerce Ave, Saint Louis, MO 63122For SaleMLS ID #26040461, Thomas J Derry, Keller Williams Realty St. Louis. MARIS
