410 S. GOLDEN BEACH DRIVE! MAGNIFICENT EAST GRAND TRAVERSE BAY SETTING enhanced by 100’ of sandy frontage, a wide stand beach and a wooded setting. Over 4570 sq. ft. of living space this Architecturally designed home with spacious and comfortable living spaces, it is the perfect place to live year around or use as a getaway retreat. Step into the great room to discover a gorgeous stone woodburning fireplace, window seat with stone accents, panoramic windows featuring waterfront vistas. The kitchen boasts beautiful custom cabinetry, island with bar seating and convenient layout. The dining area leads you to the wrap around deck where you can dine alfresco or host a barbecue. Wake up to views of the lake from the main floor primary suite with sliders leading to the deck, 2 walk-in closets and a luxurious private bath with soaking tub, tile shower and dual vanity. The sunporch will be the gathering place for your morning coffee or family game night, a bright and airy room with lots of windows. Upstairs discover a family room; a unique turret room with stunning views-a perfect setting for your home office; and 3 of the bedrooms. The walkout lower level features a huge rec room; craft/workshop and mechanical room. Additionally discover quality material & superb craftsmanship; 5 large bedrooms; 5 ½ baths, a main floor laundry room; 2-car garage with bonus room, whole house Generac generator and so much more. Get ready to build sandcastles in the sand and listen to the waves lap the shoreline. Sit back, relax and watch the sunset over your one-of-a-kind setting. Professionally landscaped grounds, underground sprinklers, 1.5-acre wooded setting and waterfront sports just a few steps away. This property is also available with the adjacent property and a additional 100' of frontage for $2,799,000.
Sold for $1,850,000
$1,850,000
410 S Golden Beach Dr, Kewadin, MI 49648
5beds
4,570sqft
Single Family Residence
Built in 2000
1.5 Acres Lot
$1,850,500 Zestimate®
$405/sqft
$5,145 Estimated rent
Home value
$1,850,500
Estimated sales range
Not available
$5,145/mo
Zestimate® history
Owner options
List your home for rent
$5,145/mo
Rent Zestimate®
Find your next renter with Zillow Rental Manager. Plus, with online applications, you can quickly screen prospective tenants – for free.
$5,145/mo
Rent Zestimate®
Refinance and save
$9,224/mo
Est. payment
Refinancing to a lower rate could help reduce your monthly payments and save thousands over the life of the loan.
$9,224/mo
Est. payment
Explore your selling options
Work with a Zillow partner agent
Leverage their expertise and Zillow's premium Showcase listings to get your home seen by more buyers.
Get startedList with your own agent
Get your home in front of millions of buyers by listing it on Zillow.
Learn how to do itSell it yourself
Take full control of how buyers see your home on Zillow by listing For Sale by Owner (FSBO).
List your homeWhat's special
Zillow last checked:
Listing updated:
Listed by:
Donald Fedrigon Cell:231-218-8400,
REMAX Of Elk Rapids 231-264-5400
Bought with:
Donald Fedrigon, 6502117560
REMAX Of Elk Rapids
Source: NGLRMLS,MLS#: 1945426
Facts & features
Interior
Bedrooms & bathrooms
- Bedrooms: 5
- Bathrooms: 6
- Full bathrooms: 5
- 1/2 bathrooms: 1
- Main level bathrooms: 3
- Main level bedrooms: 2
Rooms
- Room types: Workshop
Primary bedroom
- Level: Main
- Area: 285
- Dimensions: 15 x 19
Bedroom 2
- Level: Main
- Area: 143
- Dimensions: 13 x 11
Bedroom 3
- Level: Upper
- Area: 143
- Dimensions: 13 x 11
Bedroom 4
- Level: Upper
- Area: 132
- Dimensions: 11 x 12
Primary bathroom
- Features: Private
Dining room
- Level: Main
- Area: 154
- Dimensions: 11 x 14
Family room
- Level: Upper
- Area: 384
- Dimensions: 16 x 24
Kitchen
- Level: Main
- Area: 192
- Dimensions: 16 x 12
Living room
- Level: Main
- Area: 342
- Dimensions: 18 x 19
Heating
- Forced Air, Natural Gas, Fireplace(s)
Appliances
- Included: Oven/Range, Dishwasher, Water Softener Owned, Washer, Dryer, Water Filtration System, Gas Water Heater, Instant Hot Water
- Laundry: Main Level
Features
- Entrance Foyer, Walk-In Closet(s), Solarium/Sun Room, Kitchen Island, Cable TV, High Speed Internet, WiFi
- Flooring: Carpet, Tile
- Basement: Walk-Out Access,Finished
- Has fireplace: Yes
- Fireplace features: Wood Burning
Interior area
- Total structure area: 4,570
- Total interior livable area: 4,570 sqft
- Finished area above ground: 3,730
- Finished area below ground: 840
Property
Parking
- Total spaces: 2
- Parking features: Attached, Gravel
- Attached garage spaces: 2
Accessibility
- Accessibility features: None
Features
- Levels: Two
- Stories: 2
- Patio & porch: Deck
- Exterior features: Sprinkler System
- Has view: Yes
- View description: Bay, Water
- Has water view: Yes
- Water view: Water,Bay
- Waterfront features: All Sports, Great Lake, Stony Bottom, Sandy Shoreline
- Body of water: Grand Traverse Bay
- Frontage type: Waterfront
- Frontage length: 100
Lot
- Size: 1.5 Acres
- Features: Wooded-Hardwoods, Landscaped, Subdivided
Details
- Additional structures: Pole Building(s)
- Parcel number: 051459502710 & 00
- Zoning description: Residential
Construction
Type & style
- Home type: SingleFamily
- Property subtype: Single Family Residence
Materials
- Frame, Vinyl Siding, Stone
- Roof: Asphalt
Condition
- New construction: No
- Year built: 2000
Utilities & green energy
- Sewer: Private Sewer
- Water: Private
Community & HOA
Community
- Features: None
- Subdivision: Suprvrs of Golden Beach
HOA
- Services included: None
Location
- Region: Kewadin
Financial & listing details
- Price per square foot: $405/sqft
- Tax assessed value: $621,200
- Annual tax amount: $16,814
- Price range: $1.9M - $1.9M
- Date on market: 5/20/2026
- Cumulative days on market: 61 days
- Listing agreement: Exclusive Right Sell
- Listing terms: Conventional,Cash
- Ownership type: Private Owner
- Road surface type: Asphalt
Price history
| Date | Event | Price |
|---|---|---|
| 7/20/2026 | Sold | $1,850,000$405/sqft |
Source:  NGLRMLS #1945426 Report a problem NGLRMLS #1945426 Report a problem | ||
| 5/20/2026 | Price change | $1,850,000-33.9%$405/sqft |
Source: NGLRMLS #1945426 Report a problem | ||
| 4/2/2026 | Listed for sale | $2,799,000-3.4%$612/sqft |
Source: NGLRMLS #1943423 Report a problem | ||
| 4/1/2026 | Listing removed | $2,899,000$634/sqft |
Source: NGLRMLS #1933860 Report a problem | ||
| 8/6/2025 | Price change | $2,899,000-10.8%$634/sqft |
Source: NGLRMLS #1933860 Report a problem | ||
| 7/8/2025 | Price change | $3,250,000-3%$711/sqft |
Source: NGLRMLS #1933860 Report a problem | ||
| 5/16/2025 | Listed for sale | $3,350,000$733/sqft |
Source: NGLRMLS #1933860 Report a problem | ||
Public tax history
| Year | Property taxes | Tax assessment |
|---|---|---|
| 2025 | $11,228 +4.9% | $1,018,000 +3.3% |
| 2024 | $10,703 +12.1% | $985,800 +25.4% |
| 2023 | $9,546 | $786,200 +18.5% |
| 2022 | -- | $663,200 +20.5% |
| 2021 | -- | $550,600 +5.7% |
| 2020 | -- | $521,000 +13.7% |
| 2017 | $8,359 | $458,200 +22.2% |
| 2016 | -- | $375,100 -4.5% |
| 2015 | -- | $392,800 -0.2% |
| 2014 | -- | $393,400 -4.3% |
| 2013 | -- | $410,900 -8% |
| 2011 | -- | $446,400 -3% |
| 2010 | -- | $460,200 |
Find assessor info on the county website
Neighborhood: 49648
Nearby homes
- $1,192,000-- bd-- ba-- sqft432 S Golden Beach Dr, Kewadin, MI 49648Off Market
- $875,0001.65 Acres404 S Golden Beach Dr, Kewadin, MI 49648Sold
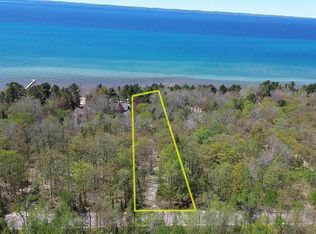
- $1,249,600-- bd-- ba-- sqft450 S Golden Beach Dr, Kewadin, MI 49648Off Market
- $950,0003 bd2 ba960 sqft376 S Golden Beach Dr, Kewadin, MI 49648Sold

- $1,106,1003 bd2 ba1.3k sqft468 S Golden Beach Dr, Kewadin, MI 49648Off Market
- $718,800-- bd-- ba-- sqft358 S Golden Beach Dr, Kewadin, MI 49648Off Market
- $1,374,6004 bd3 ba3.6k sqft486 S Golden Beach Dr, Kewadin, MI 49648Off Market
- $2,085,5005 bd5 ba5.5k sqft350 S Golden Beach Dr, Kewadin, MI 49648Off Market
Nearby schools
GreatSchools rating
- 8/10Lakeland Elementary SchoolGrades: PK-5Distance: 9.1 mi
- 8/10Cherryland Middle SchoolGrades: 6-8Distance: 9.3 mi
- 10/10Elk Rapids High SchoolGrades: 9-12Distance: 9.4 mi
Schools provided by the listing agent
- District: Elk Rapids Schools
Source: NGLRMLS. This data may not be complete. We recommend contacting the local school district to confirm school assignments for this home.


Get pre-qualified for a loan
At Zillow Home Loans, we can pre-qualify you in as little as 5 minutes with no impact to your credit score.An equal housing lender. NMLS #10287.
Sell for more on Zillow
Get a Zillow Showcase℠ listing at no additional cost and you could sell for .
$1,850,500
2% more
+$37,010
With Zillow Showcase(estimated)
$1,887,510
- Michigan
- Antrim County
- Kewadin
- 49648
- 410 S Golden Beach Dr
Nearby cities
Nearby zip codes
Other Kewadin Topics
