Skip main navigation
Closed
  • $270,000

    410 S Kingston Ave, Rockwood, TN 37854

    3beds
    1,736sqft
    Mobile Home, Residential
    Built in 2024
    0.31 Acres Lot
    $278,600 Zestimate®
    $156/sqft
    $1,316 Estimated rent

    Home value

    $278,600

    $223,000 - $348,000

    $1,316/mo

    Zestimate® history
    Loading
    Loading...

    Owner options

    List your home for rent

    $1,316/mo

    Rent Zestimate®

    Find your next renter with Zillow Rental Manager. Plus, with online applications, you can quickly screen prospective tenants – for free.

    Learn more

    $1,316/mo

    Rent Zestimate®

    Refinance and save

    $1,598/mo

    Est. payment

    Refinancing to a lower rate could help reduce your monthly payments and save thousands over the life of the loan.

    See today's rates

    $1,598/mo

    Est. payment

    Explore your selling options

    Work with a Zillow partner agent

    Leverage their expertise and Zillow's premium Showcase listings to get your home seen by more buyers.

    Get started

    List with your own agent

    Get your home in front of millions of buyers by listing it on Zillow.

    Learn how to do it

    Sell it yourself

    Take full control of how buyers see your home on Zillow by listing For Sale by Owner (FSBO).

    List your home

    What's special

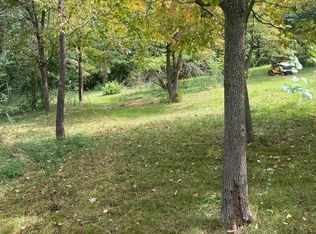
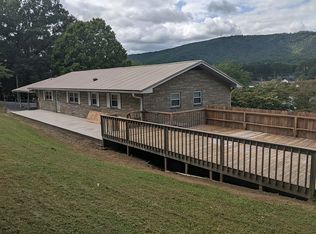
    4TH BEDROOM COMING SOON. This floor plan (The Lewis by Clayton) will allow easy conversion from a 3 to 4 bedroom! 100% FINANCING AVAILABLE! Step into the future of comfortable, efficient living with this stunning 3-bedroom, 2-bath home on public utilities, perfectly situated on a peaceful, picture-postcard lot with gorgeous year-round mountain views. This state-of-the-art manufactured home pairs timeless quality with today's most sought-after energy-saving features, making it a smart investment that's built to last and hold its value for years to come. Inside, you'll be greeted by a bright, open layout designed for modern living. The kitchen is a true showstopper—complete with stainless steel appliances, a large center island packed with storage, and all the room you need to gather loved ones for holidays and special occasions. Even better, this beauty comes with a washer and dryer already in place, so you're move-in ready from day one. The primary suite is your personal retreat, featuring a spacious ensuite with double sinks and a generous soaking tub. Two additional bedrooms sit on the opposite side of the home for added privacy—perfect for kids, guests, or a home office. You'll also love the expansive den/rec room with a built-in entertainment center, plus an extra office/flex room (currently being converted to a 4th bedroom) that's ready to adapt to your lifestyle. This smart home doesn't just look good—it works hard to save you money. Outfitted with a Rheem Hybrid Heat Pump and Water Heater, you could cut your energy bills by up to 40-50% a year. The Ecobee Smart Thermostat lets you adjust the temperature right from your phone (or swap it for a standard one if you prefer keeping things simple). The E-Built HVAC system takes it up a notch with improved air quality and smart performance. The home is on public utilities. as well! Step outside and savor your morning coffee or evening cookouts on spacious front and back decks.

    Zillow last checked:

    Listing updated:

    Listed by:

    Carla Wiggins 865-966-5005,

    Keller Williams West Knoxville

    Bought with:

    April Shepherd, 324944

    Coldwell Banker Jim Henry & Assoc.

    Source: RealTracs MLS as distributed by MLS GRID,MLS#: 2926349MLS Logo

    Facts & features

    Interior

    Bedrooms & bathrooms
    • Bedrooms: 3
    • Bathrooms: 2
    • Full bathrooms: 2
    Bedroom 1
    • Features: Walk-In Closet(s)
    • Level: Walk-In Closet(s)
    Other
    • Features: Office
    • Level: Office
    Other
    • Features: Utility Room
    • Level: Utility Room
    Heating
    • Central, Electric
    Cooling
    • Central Air, Ceiling Fan(s)
    Appliances
    • Included: Dishwasher, Dryer, Microwave, Range, Refrigerator, Oven, Washer
    • Laundry: Washer Hookup, Electric Dryer Hookup
    Features
    • Walk-In Closet(s), Ceiling Fan(s), Kitchen Island
    • Flooring: Vinyl
    • Basement: None
    • Has fireplace: No
    Interior area
    • Total structure area: 1,736
    • Total interior livable area: 1,736 sqft
    • Finished area above ground: 1,736

    Property

    Features
    • Levels: One
    • Patio & porch: Deck
    • Has view: Yes
    • View description: Mountain(s)
    Lot
    • Size: 0.31 Acres
    • Dimensions: 100 x 140M IRR
    • Features: Level, Rolling Slope
    • Topography: Level,Rolling Slope
    Details
    • Parcel number: 054N C 00400 000
    • Special conditions: Standard

    Construction

    Type & style
    • Home type: MobileManufactured
    • Property subtype: Mobile Home, Residential
    Materials
    • Vinyl Siding, Other
    Condition
    • New construction: No
    • Year built: 2024

    Utilities & green energy

    • Sewer: Public Sewer
    • Water: Public
    • Utilities for property: Electricity Available, Water Available
    Green energy
    • Energy efficient items: Windows

    Community & HOA

    Community
    • Security: Smoke Detector(s)
    Location
    • Region: Rockwood

    Financial & listing details

    • Price per square foot: $156/sqft
    • Tax assessed value: $214,900
    • Annual tax amount: $121
    • Date on market: 8/10/2026
    • Electric utility on property: Yes

    Price history

    DateEventPrice
    10/9/2025Sold$270,000-3.5%$156/sqft
    Source: RealTracs MLS as distributed by MLS GRID #2926349 Report a problem
    8/26/2025Contingent$279,900$161/sqft
    Source: RealTracs MLS as distributed by MLS GRID #2926349 Report a problem
    7/30/2025Price change$279,900-1.8%$161/sqft
    Source: RealTracs MLS as distributed by MLS GRID #2926349 Report a problem
    7/12/2025Price change$284,900-1.4%$164/sqft
    Source: RealTracs MLS as distributed by MLS GRID #2926349 Report a problem
    7/1/2025Listed for sale$289,000+1826.7%$166/sqft
    Source: RealTracs MLS as distributed by MLS GRID #2926349 Report a problem
    10/23/2023Sold$15,000-90%$9/sqft
    Source: Public Record Report a problem
    2/2/2016Listing removed$150,000$86/sqft
    Source: Coldwell Banker Jim Henry & Associates #913064 Report a problem
    2/3/2015Listed for sale$150,000$86/sqft
    Source: Coldwell Banker Jim Henry & Associates #913064 Report a problem

    Public tax history

    YearProperty taxesTax assessment
    2025$1,117 +825.6%$53,725 +1402.8%
    2024$121 -0.4%$3,575
    2023$121 +3.9%$3,575
    2022$117 -2.1%$3,575
    2021$119 +0.1%$3,575
    2020$119 +68.8%$3,575 +83.3%
    2019$70 +2.8%$1,950
    2018$69 +39.9%$1,950
    2017$49 $1,950
    2016$49 $1,950
    2015$49 $1,950 -8.2%
    2013$49 $2,125
    2011-- $2,125
    2010$61 $2,125
    2009-- $2,125
    2008$72 $2,125
    2007$72 +6.9%$2,125
    2006$67 $2,125
    2005$67 -13.7%$2,125
    2004$78 +112.5%$2,125 +112.5%
    2003$37 $1,000
    2001-- $1,000 -75%
    2000-- $4,000
    Find assessor info on the county website

    Neighborhood: 37854

    Nearby schools

    GreatSchools rating