Skip main navigation
Closed
  • $145,000

    410 S Lincoln St, Dwight, IL 60420

    3beds
    1,152sqft
    Single Family Residence
    Built in 1951
    6,650 Square Feet Lot
    $156,400 Zestimate®
    $126/sqft
    $1,398 Estimated rent

    Home value

    $156,400

    Estimated sales range

    Not available

    $1,398/mo

    Zestimate® history
    Loading
    Loading...

    Owner options

    List your home for rent

    $1,398/mo

    Rent Zestimate®

    Find your next renter with Zillow Rental Manager. Plus, with online applications, you can quickly screen prospective tenants – for free.

    Learn more

    $1,398/mo

    Rent Zestimate®

    Refinance and save

    $1,102/mo

    Est. payment

    Refinancing to a lower rate could help reduce your monthly payments and save thousands over the life of the loan.

    See today's rates

    $1,102/mo

    Est. payment

    Explore your selling options

    Work with a Zillow partner agent

    Leverage their expertise and Zillow's premium Showcase listings to get your home seen by more buyers.

    Get started

    List with your own agent

    Get your home in front of millions of buyers by listing it on Zillow.

    Learn how to do it

    Sell it yourself

    Take full control of how buyers see your home on Zillow by listing For Sale by Owner (FSBO).

    List your home

    What's special

    Contemporary designModern light fixturesStylish new flooringUpgraded bathroomSleek quartz countertopsCustom kitchenEnergy-efficient windows
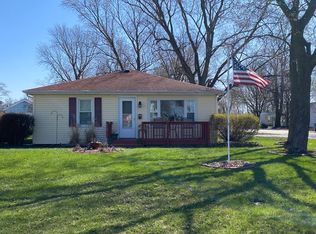
    Step into this stunning remodeled 3-bedroom, 1-bathroom home, where modern elegance meets timeless design. Every detail has been carefully curated to create a home that is both stylish and functional. The custom kitchen features pristine white custom cabinets, sleek quartz countertops, and a contemporary design that is perfect for cooking and entertaining. The upgraded bathroom has been fully remodeled with new ceramic tile, blending beauty and practicality. Some of the most recent upgrades are new drywall throughout the home for a fresh and polished look. Updated electrical and plumbing systems for peace of mind. Brand-new HVAC system ensuring year-round comfort. Newly installed energy-efficient windows providing abundant natural light. Stylish new flooring and modern light fixtures that enhance every space. Detached 2-Car Garage: Offers ample parking and additional storage options. This move-in-ready gem is a must-see! Don't miss the opportunity to own a fully remodeled home with all the modern amenities and upgrades you've been searching for.

    Zillow last checked:

    Listing updated:

    Listed by:

    Ian Atkin 630-336-6529,

    Real Home Helpers LLC

    Bought with:

    Cara Cameron

    Crosstown Realtors, Inc.

    Source: MRED as distributed by MLS GRID,MLS#: 12261877MLS Logo

    Facts & features

    Interior

    Bedrooms & bathrooms
    • Bedrooms: 3
    • Bathrooms: 1
    • Full bathrooms: 1
    Rooms
    • Room types: No additional rooms
    Primary bedroom
    • Features: Flooring (Wood Laminate)
    • Level: Main
    • Area: 144 Square Feet
    • Dimensions: 12X12
    Bedroom 2
    • Features: Flooring (Wood Laminate)
    • Level: Main
    • Area: 130 Square Feet
    • Dimensions: 13X10
    Bedroom 3
    • Features: Flooring (Wood Laminate)
    • Level: Main
    • Area: 144 Square Feet
    • Dimensions: 12X12
    Dining room
    • Features: Flooring (Wood Laminate)
    • Level: Main
    • Area: 144 Square Feet
    • Dimensions: 12X12
    Kitchen
    • Features: Flooring (Ceramic Tile)
    • Level: Main
    • Area: 144 Square Feet
    • Dimensions: 12X12
    Laundry
    • Level: Main
    • Area: 24 Square Feet
    • Dimensions: 4X6
    Living room
    • Features: Flooring (Wood Laminate)
    • Level: Main
    • Area: 192 Square Feet
    • Dimensions: 16X12
    Heating
    • Natural Gas, Forced Air
    Cooling
    • Central Air
    Appliances
    • Laundry: Main Level
    Features
    • Flooring: Laminate
    • Basement: Crawl Space
    Interior area
    • Total structure area: 0
    • Total interior livable area: 1,152 sqft

    Property

    Parking
    • Total spaces: 2
    • Parking features: Gravel, On Site, Garage Owned, Detached, Garage
    • Garage spaces: 2
    Accessibility
    • Accessibility features: No Disability Access
    Features
    • Stories: 1
    Lot
    • Size: 6,650 Square Feet
    • Dimensions: 50X133
    Details
    • Parcel number: 050509152004
    • Zoning: SINGL
    • Special conditions: None

    Construction

    Type & style
    • Home type: SingleFamily
    • Property subtype: Single Family Residence
    Materials
    • Aluminum Siding, Vinyl Siding, Steel Siding
    • Roof: Asphalt
    Condition
    • New construction: No
    • Year built: 1951
    • Major remodel year: 2024

    Utilities & green energy

    • Sewer: Public Sewer
    • Water: Public

    Community & HOA

    HOA
    • Services included: None
    Location
    • Region: Dwight

    Financial & listing details

    • Price per square foot: $126/sqft
    • Tax assessed value: $64,647
    • Annual tax amount: $1,763
    • Date on market: 12/30/2024
    • Listing terms: FHA
    • Ownership: Fee Simple

    Price history

    DateEventPrice
    1/24/2025Sold$145,000$126/sqft
    Source: MRED as distributed by MLS GRID #12261877 Report a problem
    1/2/2025Contingent$145,000$126/sqft
    Source: MRED as distributed by MLS GRID #12261877 Report a problem
    1/2/2025Listed for sale$145,000$126/sqft
    Source: MRED as distributed by MLS GRID #12261877 Report a problem
    1/1/2025Contingent$145,000$126/sqft
    Source: MRED as distributed by MLS GRID #12261877 Report a problem
    12/30/2024Listed for sale$145,000$126/sqft
    Source: MRED as distributed by MLS GRID #12261877 Report a problem

    Public tax history

    YearProperty taxesTax assessment
    2024$1,977 +12.1%$21,549 +9.5%
    2023$1,764 +2.6%$19,680 +4.7%
    2022$1,719 +2.5%$18,799 +3%
    2021$1,678 +49.7%$18,252 +1%
    2020$1,121 -13.9%$18,072 -4.9%
    2018$1,302 +13.4%$19,010 +8.7%
    2017$1,148 +8.7%$17,489 +5.9%
    2016$1,056 -38.3%$16,515 -1.5%
    2015$1,713 -9.1%$16,766 -14.1%
    2013$1,885 $19,512 -11.2%
    2011-- $21,972 -13.6%
    2009-- $25,416
    Find assessor info on the county website

    Neighborhood: 60420

    Nearby schools

    GreatSchools rating
    Schools provided by the listing agent
    • Elementary: Dwight Common School
    • Middle: Dwight Common School
    • High: Dwight Township High School
    • District: 232

    Source: MRED as distributed by MLS GRID. This data may not be complete. We recommend contacting the local school district to confirm school assignments for this home.

    Get pre-qualified for a loan
    At Zillow Home Loans, we can pre-qualify you in as little as 5 minutes with no impact to your credit score.

    An equal housing lender. NMLS #10287.