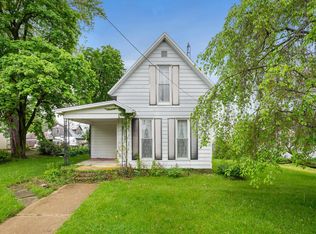
Welcome home to 410 S Main St. in Farmland! This well-maintained 1,296 sq. ft. home offers comfortable living on a beautiful lot with plenty of outdoor space to enjoy. The property features an attached garage for added convenience, along with two storage sheds providing ample storage for tools, lawn equipment, and seasonal items. Enjoy peace of mind with a brand-new furnace and central air conditioning system, complete with a transferable warranty. With its inviting layout, attractive outdoor space, and valuable recent mechanical updates, this home is ready for its next owners.
Pending
$155,000
410 S Main St, Farmland, IN 47340
2beds
1,296sqft
Single Family Residence
Built in 1958
0.46 Acres Lot
$153,000 Zestimate®
$--/sqft
$-- HOA
What's special
Central air conditioning systemInviting layoutAttractive outdoor spaceBrand-new furnace
- 42 days
- 29
- 0
Likely to sell faster than
Zillow last checked:
Listing updated:
Listed by:
Taylor Licht Cell:765-729-5865,
RE/MAX Complete
Source: IRMLS,MLS#: 202630002
Facts & features
Interior
Bedrooms & bathrooms
- Bedrooms: 2
- Bathrooms: 2
- Full bathrooms: 1
- 1/2 bathrooms: 1
- Main level bedrooms: 2
Bedroom 1
- Level: Main
Bedroom 2
- Level: Main
Family room
- Level: Main
- Area: 180
- Dimensions: 12 x 15
Kitchen
- Level: Main
- Area: 270
- Dimensions: 15 x 18
Living room
- Level: Main
- Area: 240
- Dimensions: 20 x 12
Office
- Level: Main
- Area: 200
- Dimensions: 10 x 20
Heating
- Heat Pump
Cooling
- Central Air
Features
- Basement: Crawl Space
- Has fireplace: No
Interior area
- Total structure area: 1,296
- Total interior livable area: 1,296 sqft
- Finished area above ground: 1,296
- Finished area below ground: 0
Video & virtual tour
Property
Parking
- Total spaces: 1
- Parking features: Attached
- Attached garage spaces: 1
Features
- Levels: One
- Stories: 1
Lot
- Size: 0.46 Acres
- Dimensions: 100x200
- Features: Level
Details
- Additional structures: Shed(s), Shed
- Parcel number: 680713406077.000008
Construction
Type & style
- Home type: SingleFamily
- Property subtype: Single Family Residence
Materials
- Brick
Condition
- New construction: No
- Year built: 1958
Utilities & green energy
- Sewer: City
- Water: City
Community & HOA
Community
- Subdivision: None
Location
- Region: Farmland
Financial & listing details
- Tax assessed value: $92,500
- Annual tax amount: $247
- Date on market: 7/24/2026
Estimated market value
$153,000
$145,000 - $161,000
$1,179/mo
Price history
| Date | Event | Price |
|---|---|---|
| 8/7/2026 | Pending sale | $155,000 |
Source: | ||
| 7/24/2026 | Listed for sale | $155,000 |
Source: | ||
Public tax history
| Year | Property taxes | Tax assessment |
|---|---|---|
| 2025 | $247 +62.6% | $92,500 +14.3% |
| 2024 | $152 +147.9% | $80,900 +9.2% |
| 2023 | $61 -49.7% | $74,100 +5.3% |
| 2022 | $122 +23.7% | $70,400 -6.9% |
| 2021 | $98 -33.2% | $75,600 +2.6% |
| 2020 | $147 -24.7% | $73,700 |
| 2019 | $196 +38.6% | $73,700 -2.9% |
| 2018 | $141 +13.1% | $75,900 +7.4% |
| 2017 | $125 +50.7% | $70,700 +2.3% |
| 2016 | $83 +30.7% | $69,100 +4.7% |
| 2014 | $63 -95.1% | $66,000 +3.1% |
| 2013 | $1,284 +686.4% | $64,000 -0.6% |
| 2012 | $163 -12.7% | $64,400 -3.9% |
| 2011 | $187 -29.5% | $67,000 -10.9% |
| 2010 | $265 +10.4% | $75,200 +0.9% |
| 2009 | $240 -41.2% | $74,500 -18.3% |
| 2007 | $409 -44.9% | $91,200 +4.5% |
| 2006 | $742 | $87,300 +17.3% |
| 2005 | -- | $74,400 |
Find assessor info on the county website
Monthly payment
Est. payment
Payment breakdown
Explore the cost of this home by adjusting the details. Changes won't be saved.Climate risks
Neighborhood: 47340
Nearby schools
Schools provided by the listing agent
- Elementary: Monroe Central
- Middle: Monroe Central
- High: Monroe Central
- District: Monroe Central School Corp.
Source: IRMLS. This data may not be complete. We recommend contacting the local school district to confirm school assignments for this home.