Skip main navigation
Closed
  • $548,000

    410 S Quay Pl, Kennewick, WA 99336

    3beds
    2,578sqft
    Single Family Residence
    Built in 2005
    0.27 Acres Lot
    $543,100 Zestimate®
    $213/sqft
    $2,870 Estimated rent

    Home value

    $543,100

    $516,000 - $570,000

    $2,870/mo

    Zestimate® history
    Loading
    Loading...

    Owner options

    List your home for rent

    $2,870/mo

    Rent Zestimate®

    Find your next renter with Zillow Rental Manager. Plus, with online applications, you can quickly screen prospective tenants – for free.

    Learn more

    $2,870/mo

    Rent Zestimate®

    Refinance and save

    $3,583/mo

    Est. payment

    Refinancing to a lower rate could help reduce your monthly payments and save thousands over the life of the loan.

    See today's rates

    $3,583/mo

    Est. payment

    Explore your selling options

    Work with a Zillow partner agent

    Leverage their expertise and Zillow's premium Showcase listings to get your home seen by more buyers.

    Get started

    List with your own agent

    Get your home in front of millions of buyers by listing it on Zillow.

    Learn how to do it

    Sell it yourself

    Take full control of how buyers see your home on Zillow by listing For Sale by Owner (FSBO).

    List your home

    What's special

    Gas fireplaceCovered patioExtra storageMini splitSpacious kitchenLarge kitchen islandSolar screens
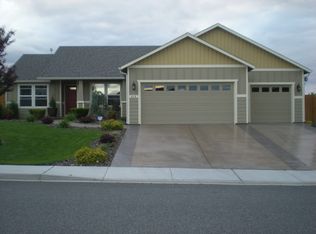
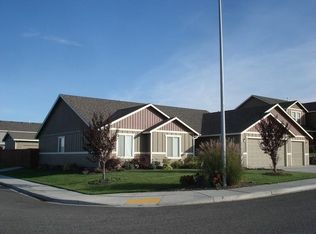
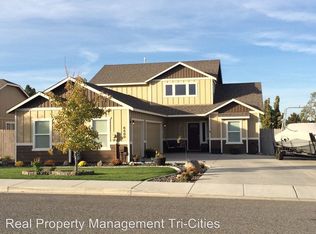
    MLS# 270593 Welcome to 410 S Quay Pl! This stunning one owner home has everything you'll ever need and then some. Situated on a spacious corner lot, this 2578 SF 3 bed/2.5 bath home includes an open downstairs floor plan with wide hallways, spacious kitchen with lots of counter space (granite), tons of cabinets, SS appliances (double gas range/oven) and a large kitchen island. Cozy up in the great room right next to the gas fireplace during the cooler fall/winter months. The laundry room makes this chore a breeze with plenty of room to move, extra storage and additional counter space. The downstairs half bath has been lovingly updated and is cute as a button. Upstairs is a HUGE bonus room that can be anything you want it to be! Current owners have it set up as additional living space but you could make this a movie room, office, work out space, craft area, kids play room, game room...the list goes on! The built in window seat (with storage) is the perfect place to cozy up with your favorite book. Both additional bedrooms are very nicely sized and you'll find the extra wide hallways up here as well. As you walk thru the French doors to the large master suite, you'll appreciate the huge windows for lots of natural light when you want it. All of the windows (except kitchen and great room) are equipped with solar screens to help energy efficiency during our hot summers. The walk in closet makes organizing clothes and shoes so much easier with the built ins. The ensuite bath conveniently offers a dual sink vanity and updated shower. If you aren't impressed enough with the inside, take a step outside! The covered patio offers about 900 sf of shade! There is a separate pad with a pergola that would be ideal for your new hot tub (already wired for one). If the attached 3 car garage (with built in workshop/area and epoxy floors) wasn't enough, you'll fawn over the fully finished (again with epoxy floors) detached shop! Enjoy the convenience of the shop having its own gated driveway (perfect for RV parking as well). There is even a mini split for heating and cooling plus it's also fully insulated with a dedicated 50 amp sub panel providing 220v receptacles for wood working or mechanics tools. The backyard is fully fenced and beautifully manicured to include a garden area as well. If this home with all of its amenities and convenient location doesn't hit the spot, I don't know what will! Assumable VA loan at 3.375%!

    Zillow last checked:

    Listing updated:

    Listed by:

    Amy Schneider 509-366-6221,

    The Schneider Realty Group,

    Melanie Wilson 509-392-3562,

    The Schneider Realty Group

    Bought with:

    Tyler Mattair, 22001700

    Keller Williams Realty Tri-Cities

    Source: PACMLS as distributed by MLS GRID,MLS#: 270593MLS Logo

    Facts & features

    Interior

    Bedrooms & bathrooms
    • Bedrooms: 3
    • Bathrooms: 3
    • Full bathrooms: 1
    • 3/4 bathrooms: 1
    • 1/2 bathrooms: 1
    Rooms
    • Room types: Bath - Master, Breakfast Bar, Dining - Formal, Room - Bonus, Den, Room - Family, Room - Great, Walk-In Closet, Kitchen Island, Master Bedroom, Pantry, Counters - Granite/Quartz, Laundry
    Heating
    • Forced Air, Natural Gas, Central
    Cooling
    • Forced Air, Central Air
    Appliances
    • Included: Dishwasher, Disposal, Microwave, Range/Oven
    Features
    • Raised Ceiling(s), Storage, Ceiling Fan(s), French Doors
    • Flooring: Carpet, Laminate
    • Windows: Double Pane Windows, Vinyl Windows
    • Fireplace features: One, Gas, Family Room
    Interior area
    • Total structure area: 2,578
    • Total interior livable area: 2,578 sqft

    Property

    Parking
    • Parking features: Attached, Garage Door Opener, Finished, Off Street, RV Access/Parking, Workshop in Garage, 3 car
    • Has garage: Yes
    Features
    • Levels: Two
    • Stories: 2
    • Patio & porch: Covered, Porch
    • Exterior features: Workshop, Fenced, Irrigation System
    Lot
    • Size: 0.27 Acres
    • Features: Located in City Limits, Plat Map - Recorded, Garden, Corner Lot, Plat Map - Approved
    Details
    • Parcel number: 105894060000013
    • Zoning: SINGLE FAMILY R

    Construction

    Type & style
    • Home type: SingleFamily
    • Property subtype: Single Family Residence
    Materials
    • Wood Siding
    • Foundation: Concrete, Crawl Space
    • Roof: Composition
    Condition
    • New construction: No
    • Year built: 2005

    Utilities & green energy

    • Sewer: Sewer Connected
    • Water: Public
    • Utilities for property: Appliances-Electric, Electricity Connected, Natural Gas Connected

    Community & HOA

    Community
    • Subdivision: Kennewick West
    HOA
    • Has HOA: Yes
    • HOA fee: $206 monthly
    Location
    • Region: Kennewick

    Financial & listing details

    • Price per square foot: $213/sqft
    • Tax assessed value: $544,630
    • Annual tax amount: $2,803
    • Date on market: 11/22/2023
    • Cumulative days on market: 68 days
    • Listing terms: Cash,Conventional,FHA,VA
    • Inclusions: Home and Land

    Price history

    DateEventPrice
    11/21/2023Sold$548,000$213/sqft
    Source: PACMLS as distributed by MLS GRID #270593 Report a problem
    10/26/2023Pending sale$548,000$213/sqft
    Source: PACMLS as distributed by MLS GRID #270593 Report a problem
    10/15/2023Price change$548,000-4.7%$213/sqft
    Source: PACMLS as distributed by MLS GRID #270593 Report a problem
    10/13/2023Price change$575,000-3.8%$223/sqft
    Source: PACMLS as distributed by MLS GRID #270593 Report a problem
    9/5/2023Price change$598,000-4.3%$232/sqft
    Source: PACMLS as distributed by MLS GRID #270593 Report a problem
    8/15/2023Listed for sale$624,900+1.6%$242/sqft
    Source: PACMLS as distributed by MLS GRID #270593 Report a problem
    6/20/2023Listing removed--
    Source: Owner Report a problem
    6/8/2023Listed for sale$615,000+175.6%$239/sqft
    Source: Owner Report a problem
    4/4/2006Sold$223,155$87/sqft
    Source: PACMLS as distributed by MLS GRID #131704 Report a problem

    Public tax history

    YearProperty taxesTax assessment
    2025$4,114 -5.6%$544,630
    2024$4,360 +6.5%$544,630 +6.1%
    2023$4,093 +46%$513,480 +29.9%
    2022$2,803 -21.4%$395,210 +8.1%
    2021$3,568 -0.1%$365,650 +3%
    2020$3,570 -10.9%$354,850 +6.3%
    2019$4,007 +14.8%$333,860 +14.4%
    2018$3,489 +0.5%$291,880 +22.5%
    2017$3,471 +7.2%$238,260
    2016$3,237 $238,260
    2015$3,237 +5.9%$238,260 +7.3%
    2014$3,056 $222,020
    2013$3,056 $222,020
    2012-- $222,020
    2011-- $222,020
    2010-- $222,020
    2009-- $222,020
    2008-- --
    2007-- --
    2006-- --
    Find assessor info on the county website

    Neighborhood: 99336

    Nearby schools

    GreatSchools rating
    Sell for more on Zillow
    Get a Zillow Showcase℠ listing at no additional cost and you could sell for .
    $543,100
    2% more
    +$10,862
    With Zillow Showcase(estimated)
    $553,962
    Sell for more on Zillow
    Get a Zillow Showcase℠ listing at no additional cost and you could sell for .
    $543,100
    2% more
    +$10,862
    With Zillow Showcase(estimated)
    $553,962