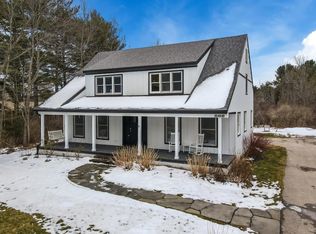
Delightful 1.5-story cape cod charmer along one of the most coveted stretches in Suttons Bay Village along South Shore Dr. This 1,400 square foot home features a combined living and dining area, adjacent kitchen that was recently updated, two bedrooms and one bathroom on the main level. Upstairs is the primary suite which is full of character with interesting wall angles that follow the roofline and dormers creating small nooks for reading or storage and a separate sitting area. A three-seasons sunroom creates a quiet respite. Plentiful windows throughout the home provide great sources of natural light and were replaced two years ago. There is a detached two car garage and lovely yard to enjoy the outdoors. House is being sold furnished. Located less than a mile from Village amenities, TART trail & public beach. Currently SB Village vacation rental permits are at capacity. There is an IKEA pantry kit in the garage that can be installed to match the kitchen cabinets.
Sold for $445,000
$445,000
410 S Shore Dr, Suttons Bay, MI 49682
3beds
1,400sqft
Single Family Residence
Built in 1935
0.33 Acres Lot
$495,600 Zestimate®
$318/sqft
$2,388 Estimated rent
Home value
$495,600
Estimated sales range
Not available
$2,388/mo
Zestimate® history
Owner options
List your home for rent
$2,388/mo
Rent Zestimate®
Find your next renter with Zillow Rental Manager. Plus, with online applications, you can quickly screen prospective tenants – for free.
$2,388/mo
Rent Zestimate®
Refinance and save
$2,688/mo
Est. payment
Refinancing to a lower rate could help reduce your monthly payments and save thousands over the life of the loan.
$2,688/mo
Est. payment
Explore your selling options
Work with a Zillow partner agent
Leverage their expertise and Zillow's premium Showcase listings to get your home seen by more buyers.
Get startedList with your own agent
Get your home in front of millions of buyers by listing it on Zillow.
Learn how to do itSell it yourself
Take full control of how buyers see your home on Zillow by listing For Sale by Owner (FSBO).
List your homeWhat's special
Zillow last checked:
Listing updated:
Listed by:
Roger Schaub Cell:231-883-4644,
Schaub Team Premier Realty 231-674-5950
Bought with:
Roger Schaub, 6501304308
Schaub Team Premier Realty
Source: NGLRMLS,MLS#: 1929841
Facts & features
Interior
Bedrooms & bathrooms
- Bedrooms: 3
- Bathrooms: 2
- Full bathrooms: 1
- 3/4 bathrooms: 1
- Main level bathrooms: 2
- Main level bedrooms: 2
Primary bedroom
- Level: Upper
- Area: 448
- Dimensions: 14 x 32
Bedroom 2
- Level: Main
- Area: 109.25
- Dimensions: 9.5 x 11.5
Bedroom 3
- Level: Main
- Area: 109.25
- Dimensions: 9.5 x 11.5
Primary bathroom
- Features: Private
Dining room
- Level: Main
- Area: 99
- Dimensions: 9 x 11
Kitchen
- Level: Main
- Area: 110
- Dimensions: 10 x 11
Living room
- Level: Main
- Area: 180
- Dimensions: 12 x 15
Heating
- Forced Air, Natural Gas
Appliances
- Included: Refrigerator, Oven/Range, Dishwasher, Washer, Dryer
- Laundry: Main Level
Features
- Solid Surface Counters, Cable TV, High Speed Internet, WiFi
- Flooring: Wood
- Basement: Michigan Basement
- Has fireplace: No
- Fireplace features: None
Interior area
- Total structure area: 1,400
- Total interior livable area: 1,400 sqft
- Finished area above ground: 1,400
- Finished area below ground: 0
Property
Parking
- Total spaces: 2
- Parking features: Detached, Garage Door Opener, Asphalt, Private, Shared Driveway
- Garage spaces: 2
Accessibility
- Accessibility features: None
Features
- Levels: One and One Half
- Stories: 1
- Patio & porch: Covered
- Waterfront features: None
Lot
- Size: 0.33 Acres
- Dimensions: 85 x 167 x 88 x 172
- Features: Level, Metes and Bounds
Details
- Additional structures: Shed(s)
- Parcel number: 04382804700
- Zoning description: Residential
Construction
Type & style
- Home type: SingleFamily
- Architectural style: Cape Cod
- Property subtype: Single Family Residence
Materials
- Frame, Wood Siding
- Roof: Asphalt
Condition
- New construction: No
- Year built: 1935
- Major remodel year: 2004
Utilities & green energy
- Sewer: Public Sewer
- Water: Public
Community & HOA
Community
- Features: None
- Subdivision: N/A
HOA
- Services included: None
Location
- Region: Suttons Bay
Financial & listing details
- Price per square foot: $318/sqft
- Tax assessed value: $499,580
- Annual tax amount: $5,162
- Price range: $445K - $445K
- Date on market: 1/2/2025
- Listing agreement: Exclusive Right Sell
- Listing terms: Conventional,Cash
- Ownership type: Private Owner
- Road surface type: Asphalt
Price history
| Date | Event | Price |
|---|---|---|
| 1/2/2025 | Sold | $445,000-9%$318/sqft |
Source:  NGLRMLS #1929841 Report a problem NGLRMLS #1929841 Report a problem | ||
| 9/6/2024 | Listing removed | $489,000$349/sqft |
Source: NGLRMLS #1926740 Report a problem | ||
| 9/3/2024 | Listed for sale | $489,000-2%$349/sqft |
Source: NGLRMLS #1926740 Report a problem | ||
| 7/3/2024 | Listing removed | -- |
Source: NGLRMLS #1919621 Report a problem | ||
| 6/5/2024 | Price change | $499,000-5%$356/sqft |
Source: NGLRMLS #1919621 Report a problem | ||
| 2/27/2024 | Listed for sale | $525,000+133.3%$375/sqft |
Source: NGLRMLS #1919621 Report a problem | ||
| 10/25/2006 | Sold | $225,000$161/sqft |
Source: NGLRMLS #1661844 Report a problem | ||
Public tax history
| Year | Property taxes | Tax assessment |
|---|---|---|
| 2025 | $5,162 +4.9% | $249,790 -0.2% |
| 2024 | $4,920 +6.5% | $250,340 +76.7% |
| 2023 | $4,618 +1.3% | $141,700 -13.2% |
| 2022 | $4,559 +1.4% | $163,300 +7.7% |
| 2021 | $4,495 +24% | $151,650 -6.6% |
| 2020 | $3,624 | $162,440 +14% |
| 2019 | -- | $142,500 +9.8% |
| 2018 | -- | $129,760 +4.6% |
| 2017 | -- | $124,070 +2.9% |
| 2016 | -- | $120,540 +4.1% |
| 2015 | -- | $115,790 +8.6% |
| 2014 | -- | $106,650 +0.8% |
| 2013 | -- | $105,810 -4.3% |
| 2012 | -- | $110,540 -5.6% |
| 2011 | -- | $117,070 -9.2% |
| 2010 | -- | $129,000 |
Find assessor info on the county website
Neighborhood: 49682
Nearby homes
- $720,0003 bd3 ba2.6k sqft422 S Shore Dr, Suttons Bay, MI 49682Sold
- $1,079,700-- bd-- ba-- sqft402 S Shore Dr, Suttons Bay, MI 49682Off Market
- $1,981,900-- bd-- ba-- sqft453 S Shore Dr, Suttons Bay, MI 49682Off Market
- $2,285,100-- bd-- ba-- sqft415 S Shore Dr, Suttons Bay, MI 49682Off Market
- $512,600-- bd-- ba-- sqft396 S Shore Dr, Suttons Bay, MI 49682Off Market
- $3,822,1003 bd3 ba3.9k sqft403 S Shore Dr, Suttons Bay, MI 49682Off Market
- $256,600-- bd-- ba-- sqft480 S Shore Dr, Suttons bay, MI 49682Off Market
- $21,700-- bd-- ba-- sqft480 S Shore Dr, Suttons Bay, MI 49682Off Market
Nearby schools
GreatSchools rating
- 6/10Suttons Bay Elementary SchoolGrades: PK-8Distance: 0.8 mi
- 7/10Suttons Bay Senior High SchoolGrades: 9-12Distance: 0.9 mi
Schools provided by the listing agent
- Elementary: Suttons Bay Elementary School
- Middle: Suttons Bay Middle School
- High: Suttons Bay Senior High School
- District: Suttons Bay Public Schools
Source: NGLRMLS. This data may not be complete. We recommend contacting the local school district to confirm school assignments for this home.


Get pre-qualified for a loan
At Zillow Home Loans, we can pre-qualify you in as little as 5 minutes with no impact to your credit score.An equal housing lender. NMLS #10287.
Sell for more on Zillow
Get a Zillow Showcase℠ listing at no additional cost and you could sell for .
$495,600
2% more
+$9,912
With Zillow Showcase(estimated)
$505,512
- Michigan
- Leelanau County
- Suttons Bay
- 49682
- 410 S Shore Dr
Nearby cities
Nearby zip codes
Other Suttons Bay Topics
