This lovely home is furnished and ready to move into. There are two screen rooms, one with a door going out to a private back yard and into the utility room with a washer and dryer and a door into the carport. And the other one going into the large living room adding an additional area for entertaining family and friends. The Kitchen offers several cabinets and a breakfast bar. The dining room has a built-in hutch for additional storage. The large master bedroom has a large walk-in closet, and the master bath has a garden tub and a walk-in shower. The guest room has a large walk-in closet. The guest bathroom has an additional door going into the indoor utility room which has a desk for a computer workspace. The utility room attached to the screen room has a washer and dryer and a carport. This home includes TV and Internet service and membership in the Homeowners Association (RO Share) for discounted monthly maintenance fee. Our gated golf community has many indoor and outdoor activities, an 18-hole professional Golf course and a Restaurant and Lounge, Swimming pool, Tennis and Pickleball courts, Shuffleboard, Bocce ball, Fitness center, Library, 2 Arts and Crafts buildings and a Woodcrafter shop. We are surrounded by the Villages within a 5-minute drive to shopping, entertainment, and medical services. This home offers so much it is the perfect place to spend your winters or live year-round.
Sold for $154,900
$154,900
410 S Timber Trl, Wildwood, FL 34785
2beds
1,248sqft
Manufactured Home, Single Family Residence
Built in 1988
6,118 Square Feet Lot
$149,800 Zestimate®
$124/sqft
$1,791 Estimated rent
Home value
$149,800
$135,000 - $163,000
$1,791/mo
Zestimate® history
Owner options
List your home for rent
$1,791/mo
Rent Zestimate®
Find your next renter with Zillow Rental Manager. Plus, with online applications, you can quickly screen prospective tenants – for free.
$1,791/mo
Rent Zestimate®
Refinance and save
$1,405/mo
Est. payment
Refinancing to a lower rate could help reduce your monthly payments and save thousands over the life of the loan.
$1,405/mo
Est. payment
Explore your selling options
Work with a Zillow partner agent
Leverage their expertise and Zillow's premium Showcase listings to get your home seen by more buyers.
Get startedList with your own agent
Get your home in front of millions of buyers by listing it on Zillow.
Learn how to do itSell it yourself
Take full control of how buyers see your home on Zillow by listing For Sale by Owner (FSBO).
List your homeWhat's special
Swimming poolGuest bathroomLarge walk-in closetWalk-in closetMaster bathBuilt-in hutchPickleball courts
Zillow last checked:
Listing updated:
Listed by:
Linda Biggs 352-365-0221,
FOUR STAR HOME BROKERS, INC. 352-365-0221
Bought with:
Jack Tallevast
CENTURY 21 ALTON CLARK
Source: Stellar MLS,MLS#: G5067935 Originating MLS: Lake and Sumter
Originating MLS: Lake and Sumter
Facts & features
Interior
Bedrooms & bathrooms
- Bedrooms: 2
- Bathrooms: 2
- Full bathrooms: 2
Primary bedroom
- Features: Walk-In Closet(s)
- Level: First
- Area: 211.2 Square Feet
- Dimensions: 12.8x16.5
Bedroom 2
- Features: Walk-In Closet(s)
- Level: First
- Area: 127.16 Square Feet
- Dimensions: 10.5x12.11
Dining room
- Level: First
- Area: 107 Square Feet
- Dimensions: 10x10.7
Kitchen
- Level: First
- Area: 101 Square Feet
- Dimensions: 10x10.1
Living room
- Level: First
- Area: 260.26 Square Feet
- Dimensions: 14.3x18.2
Heating
- Central, Electric
Cooling
- Central Air
Appliances
- Included: Dishwasher, Disposal, Dryer, Electric Water Heater, Range, Range Hood, Refrigerator, Washer
Features
- Cathedral Ceiling(s), Ceiling Fan(s)
- Flooring: Carpet, Laminate
- Doors: Sliding Doors
- Has fireplace: No
Interior area
- Total structure area: 1,248
- Total interior livable area: 1,248 sqft
Property
Parking
- Total spaces: 1
- Parking features: Carport
- Carport spaces: 1
Features
- Levels: One
- Stories: 1
- Exterior features: Storage
Lot
- Size: 6,118 Square Feet
Details
- Parcel number: G26AN024
- Zoning: R
- Special conditions: None
Construction
Type & style
- Home type: MobileManufactured
- Property subtype: Manufactured Home, Single Family Residence
Materials
- Vinyl Siding
- Foundation: Crawlspace
- Roof: Metal
Condition
- New construction: No
- Year built: 1988
Utilities & green energy
- Sewer: Public Sewer
- Water: Public
- Utilities for property: Cable Connected, Electricity Connected, Public, Sewer Connected, Street Lights, Water Connected
Community & HOA
Community
- Features: Fishing, Water Access, Buyer Approval Required, Clubhouse, Deed Restrictions, Fitness Center, Gated, Golf Carts OK, Golf, Pool, Tennis Court(s)
- Pet fee: $0 monthly
- Senior community: Yes
- Subdivision: TIMBERWOOD ESTATES
HOA
- Has HOA: Yes
- Amenities included: Clubhouse, Fence Restrictions, Fitness Center, Gated, Golf Course, Pickleball Court(s), Pool, Security, Shuffleboard Court, Spa/Hot Tub, Storage, Tennis Court(s)
- Services included: 24-Hour Guard, Cable TV, Internet
- HOA fee: $350 monthly
- HOA name: Mike Roberts
Location
- Region: Wildwood
Financial & listing details
- Price per square foot: $124/sqft
- Tax assessed value: $71,440
- Annual tax amount: $278
- Date on market: 5/10/2023
- Cumulative days on market: 69 days
- Listing terms: Cash,Conventional
- Ownership: Fee Simple
- Total actual rent: 0
- Electric utility on property: Yes
- Road surface type: Asphalt
- Body type: Double Wide
Price history
| Date | Event | Price |
|---|---|---|
| 8/28/2023 | Sold | $154,900-1.3%$124/sqft |
Source:  Stellar MLS #G5067935 Report a problem Stellar MLS #G5067935 Report a problem | ||
| 7/22/2023 | Pending sale | $156,900$126/sqft |
Source: Stellar MLS #G5067935 Report a problem | ||
| 5/11/2023 | Listed for sale | $156,900+1352.8%$126/sqft |
Source: Stellar MLS #G5067935 Report a problem | ||
| 8/8/2003 | Sold | $10,800$9/sqft |
Source: Public Record Report a problem | ||
Public tax history
| Year | Property taxes | Tax assessment |
|---|---|---|
| 2025 | $677 -0.9% | $71,440 |
| 2024 | $683 +134% | $71,440 +73.9% |
| 2023 | $292 +4.7% | $41,080 +3% |
| 2022 | $279 -1.3% | $39,890 +3% |
| 2021 | $283 -0.2% | $38,730 +1.4% |
| 2020 | $283 | $38,200 +2.3% |
| 2019 | $283 +2.1% | $37,350 +1.9% |
| 2018 | $277 +9.2% | $36,660 +2.1% |
| 2017 | $254 +1.7% | $35,910 +2.1% |
| 2016 | $250 +2.7% | $35,180 |
| 2015 | $243 -0.9% | $35,180 |
| 2014 | $245 -1.5% | $35,180 -2.9% |
| 2013 | $249 | $36,220 -19.2% |
| 2012 | -- | $44,800 -10.6% |
| 2011 | -- | $50,100 +1.5% |
| 2010 | -- | $49,360 +2.7% |
| 2009 | -- | $48,063 +0.1% |
| 2008 | -- | $48,015 +3% |
| 2007 | -- | $46,617 +2.5% |
| 2006 | -- | $45,480 +3% |
| 2005 | -- | $44,156 +3% |
| 2004 | -- | $42,870 +23% |
| 2003 | -- | $34,859 +2.4% |
| 2002 | -- | $34,042 +1.6% |
| 2001 | -- | $33,506 +3% |
| 2000 | -- | $32,530 +2.7% |
| 1999 | -- | $31,680 |
Find assessor info on the county website
Neighborhood: 34785
Nearby homes
- $120,900-- bd-- ba1.3k sqft408 S Timber Trl, Wildwood, FL 34785Off Market
- $147,5002 bd2 ba1k sqft412 S Timber Trl, Wildwood, FL 34785Off Market
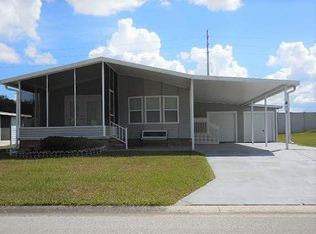
- $117,4002 bd2 ba960 sqft406 S Timber Trl, Wildwood, FL 34785Off Market
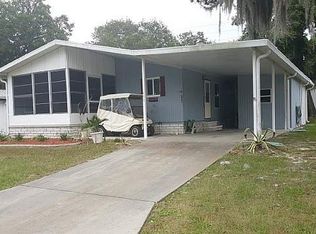
- $106,5002 bd2 ba960 sqft414 S Timber Trl, Wildwood, FL 34785Off Market

- $129,100-- bd-- ba1.2k sqft411 S Timber Trl, Wildwood, FL 34785Off Market
- $126,3002 bd2 ba1.4k sqft409 S Timber Trl, Wildwood, FL 34785Off Market
- $127,0002 bd2 ba1k sqft413 S Timber Trl, Wildwood, FL 34785Sold
- $89,4002 bd2 ba1.1k sqft415 S Timber Trl, Wildwood, FL 34785For Sale
Nearby schools
GreatSchools rating
- 8/10Wildwood Elementary SchoolGrades: PK-5Distance: 4.9 mi
- 3/10Wildwood Middle/ High SchoolGrades: 6-12Distance: 4.7 mi
Get a cash offer in 3 minutes
Find out how much your home could sell for in as little as 3 minutes with a no-obligation cash offer.
Estimated market value
$149,800
Get a cash offer in 3 minutes
Find out how much your home could sell for in as little as 3 minutes with a no-obligation cash offer.
Estimated market value
$149,800
- Florida
- Sumter County
- Wildwood
- 34785
- 410 S Timber Trl
Nearby cities
Nearby zip codes
Other Wildwood Topics
