The affordable price just adds to the list of things that make this 2-story the perfect starter home. Besides being move in ready, there's fresh paint, new floors, and updated bathrooms including a tile shower. The large eat in kitchen with new appliances is just one of many things you'll appreciate with this home. Call for your showing today!
Sold
Price Unknown
410 S Turbot Ave, Milton, PA 17847
2beds
1,104sqft
Single Family Residence
Built in 1971
2,178 Square Feet Lot
$142,400 Zestimate®
$--/sqft
$1,324 Estimated rent
Home value
$142,400
$127,000 - $158,000
$1,324/mo
Zestimate® history
Owner options
List your home for rent
$1,324/mo
Rent Zestimate®
Find your next renter with Zillow Rental Manager. Plus, with online applications, you can quickly screen prospective tenants – for free.
$1,324/mo
Rent Zestimate®
Refinance and save
Refinancing to a lower rate could help reduce your monthly payments and save thousands over the life of the loan.
Explore your selling options
Work with a Zillow partner agent
Leverage their expertise and Zillow's premium Showcase listings to get your home seen by more buyers.
Get startedList with your own agent
Get your home in front of millions of buyers by listing it on Zillow.
Learn how to do itSell it yourself
Take full control of how buyers see your home on Zillow by listing For Sale by Owner (FSBO).
List your homeWhat's special
Large eat in kitchenNew appliancesNew floorsTile showerFresh paintUpdated bathrooms
Zillow last checked:
Listing updated:
Listed by:
Jonathan Rishel,
Century 21 Colonial Real Estate
Bought with:
Scott M Mertz, RM046607A
CENTURY 21 MERTZ & ASSOCIATES
Source: West Branch Valley AOR,MLS#: WB-98160
Facts & features
Interior
Bedrooms & bathrooms
- Bedrooms: 2
- Bathrooms: 2
- Full bathrooms: 1
- 1/2 bathrooms: 1
Bedroom 1
- Description: approx
- Level: Upper
- Area: 187
- Dimensions: 11 x 17
Bedroom 2
- Description: approx
- Level: Upper
- Area: 104
- Dimensions: 8 x 13
Bathroom
- Description: approx/with laundry hook up
- Level: Main
- Area: 88
- Dimensions: 8 x 11
Bathroom
- Description: approx
- Level: Upper
- Area: 64
- Dimensions: 8 x 8
Kitchen
- Description: approx
- Level: Main
- Area: 208
- Dimensions: 16 x 13
Living room
- Description: approx
- Level: Main
- Area: 187
- Dimensions: 11 x 17
Heating
- Oil
Cooling
- None
Appliances
- Included: Gas, Refrigerator, Range, Microwave Built-In
- Laundry: Main Level
Features
- Pantry
- Flooring: Carpet W/W, Laminate
- Windows: Thermal
- Basement: Full
- Has fireplace: No
- Fireplace features: None
Interior area
- Total structure area: 1,104
- Total interior livable area: 1,104 sqft
- Finished area above ground: 1,104
- Finished area below ground: 0
Property
Parking
- Parking features: None, Off Street
Features
- Levels: Two
- Patio & porch: Porch
- Has view: Yes
- View description: Residential, City
- Waterfront features: None
Lot
- Size: 2,178 Square Feet
- Features: Level
- Topography: Level
Details
- Parcel number: 035-02-005-153
- Zoning: commercial
Construction
Type & style
- Home type: SingleFamily
- Property subtype: Single Family Residence
Materials
- Concrete, Frame, Vinyl Siding
- Foundation: Stone
- Roof: Shingle
Condition
- Year built: 1971
Utilities & green energy
- Electric: 100-150 Amps
- Water: Public
Community & HOA
Community
- Subdivision: Other
Location
- Region: Milton
Financial & listing details
- Tax assessed value: $4,550
- Annual tax amount: $553
- Date on market: 11/14/2023
- Listing terms: Cash,Conventional,FHA,PHFA
- Inclusions: Range, Refrigerator, Microwave
Price history
| Date | Event | Price |
|---|---|---|
| 4/8/2024 | Sold | --0 |
Source: West Branch Valley AOR #WB-98160 Report a problem | ||
| 1/4/2024 | Price change | $149,400-0.3%$135/sqft |
Source: West Branch Valley AOR #WB-98160 Report a problem | ||
| 12/11/2023 | Price change | $149,900-3.2%$136/sqft |
Source: West Branch Valley AOR #WB-98160 Report a problem | ||
| 11/14/2023 | Listed for sale | $154,900+82.2%$140/sqft |
Source: West Branch Valley AOR #WB-98160 Report a problem | ||
| 5/25/2023 | Sold | $85,000$77/sqft |
Source: West Branch Valley AOR #WB-96643 Report a problem | ||
Public tax history
| Year | Property taxes | Tax assessment |
|---|---|---|
| 2025 | $630 +5.5% | $4,550 |
| 2024 | $597 +4.9% | $4,550 |
| 2023 | $569 +3.7% | $4,550 |
| 2022 | $548 +1.3% | $4,550 |
| 2021 | $541 +0.6% | $4,550 |
| 2020 | $538 +1.4% | $4,550 |
| 2018 | $531 | $4,550 |
| 2017 | -- | $4,550 |
| 2016 | -- | $4,550 |
| 2015 | -- | $4,550 |
| 2014 | -- | $4,550 |
| 2013 | -- | $4,550 |
| 2012 | -- | $4,550 |
| 2011 | -- | $4,550 |
| 2010 | -- | $4,550 |
| 2009 | -- | $4,550 |
| 2007 | -- | $4,550 |
| 2006 | $148 | $4,550 |
| 2005 | -- | $4,550 +100% |
| 2004 | -- | $2,275 |
| 2003 | -- | $2,275 |
| 2002 | -- | $2,275 |
| 2000 | -- | $2,275 |
Find assessor info on the county website
Neighborhood: 17847
Nearby homes
- $177,900-- bd-- ba-- sqft394 Mahoning St, Milton, PA 17847Sold
- $164,6002 bd1 ba1.2k sqft398 Mahoning St, Milton, PA 17847Off Market
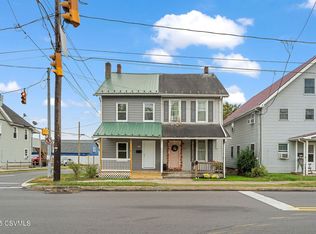
- $141,800-- bd-- ba-- sqft396 Mahoning St, Milton, PA 17847Off Market
- $166,800-- bd-- ba-- sqft392 Mahoning St, Milton, PA 17847Off Market
- $700-- sqftSusquehanna Ave, Milton, PA 17847Off Market
- $249,400-- bd-- ba-- sqft400 Mahoning St, Milton, PA 17847Off Market
- $192,100-- bd-- ba-- sqft386 Mahoning St, Milton, PA 17847Off Market
- $4505,520 Square FeetSusquehanna Ave, Milton, PA 17847Off Market
Nearby schools
GreatSchools rating
- 5/10James F Baugher El SchoolGrades: K-3Distance: 0.7 mi
- 7/10Milton Area Middle SchoolGrades: 6-8Distance: 0.4 mi
- 6/10Milton High SchoolGrades: 9-12Distance: 0.4 mi
Sell for more on Zillow
Get a Zillow Showcase℠ listing at no additional cost and you could sell for .
$142,400
2% more
+$2,848
With Zillow Showcase(estimated)
$145,248
- Pennsylvania
- Northumberland County
- Milton
- 17847
- 410 S Turbot Ave
Nearby cities
Nearby zip codes
Other Milton Topics
