Skip main navigation
Closed
  • $440,000

    410 S Wilke Rd, Palatine, IL 60074

    3beds
    1,753sqft
    Single Family Residence
    Built in 1972
    0.39 Acres Lot
    $441,600 Zestimate®
    $251/sqft
    $2,941 Estimated rent

    Home value

    $441,600

    $402,000 - $486,000

    $2,941/mo

    Zestimate® history
    Loading
    Loading...

    Owner options

    List your home for rent

    $2,941/mo

    Rent Zestimate®

    Find your next renter with Zillow Rental Manager. Plus, with online applications, you can quickly screen prospective tenants – for free.

    Learn more

    $2,941/mo

    Rent Zestimate®

    Refinance and save

    $3,305/mo

    Est. payment

    Refinancing to a lower rate could help reduce your monthly payments and save thousands over the life of the loan.

    See today's rates

    $3,305/mo

    Est. payment

    Explore your selling options

    Work with a Zillow partner agent

    Leverage their expertise and Zillow's premium Showcase listings to get your home seen by more buyers.

    Get started

    List with your own agent

    Get your home in front of millions of buyers by listing it on Zillow.

    Learn how to do it

    Sell it yourself

    Take full control of how buyers see your home on Zillow by listing For Sale by Owner (FSBO).

    List your home

    What's special

    Farmhouse sinkRich hardwood floorsWhole-house fanOversized wood mantelGenerous primary suiteLush hydrangeasAttached two-car garage
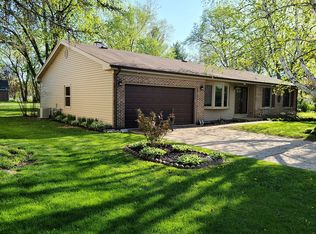
    Tastefully updated and meticulously maintained, this move-in ready ranch welcomes you with elegant French entry doors and an open, light-filled floor plan designed for comfortable everyday living and effortless entertaining. Rich hardwood floors flow throughout the main living areas, where two skylights with remote-controlled shades fill the home with natural light, while a limewashed brick wood-burning fireplace with a gas starter, updated black accents, and an oversized wood mantel creates a warm and inviting focal point. The updated kitchen features white Shaker soft-close cabinetry, granite countertops, a farmhouse sink, stainless steel appliances, vinyl flooring, and a movable center island for added prep space and flexibility. The generous primary suite offers a beautifully remodeled en-suite bath (2022) and a custom walk-in closet with premium built-in organization (2026). The renovated hall bath (2023) features a shower that has never been used. Recent improvements include furnace & A/C (2020), bedroom carpet (2021), roof (2023), water heater (2024), freshly repainted deck (2025), custom walk-in closet (2026), and sump pump (2026). Additional features include a whole-house fan, generous closet space throughout, and an attached two-car garage. The professionally landscaped oversized corner lot is accented by lush hydrangeas, a spacious deck, and a separate patio, creating inviting spaces for relaxing, outdoor dining, and entertaining. Ideally located near Route 53, I-90, parks, Metra, forest preserves, shopping, dining, and the vibrant downtowns of Arlington Heights and Palatine, this exceptional home offers timeless style, quality craftsmanship, and true move-in-ready living.

    Zillow last checked:

    Listing updated:

    Listed by:

    Yana Rybak 773-962-1193,

    Keller Williams Thrive

    Bought with:

    Kathy Roden

    Berkshire Hathaway HomeServices American Heritage

    Source: MRED as distributed by MLS GRID,MLS#: 12709675MLS Logo

    Facts & features

    Interior

    Bedrooms & bathrooms
    • Bedrooms: 3
    • Bathrooms: 2
    • Full bathrooms: 2
    Rooms
    • Room types: No additional rooms
    Primary bedroom
    • Features: Flooring (Carpet), Bathroom (Full, Shower Only)
    • Level: Main
    • Area: 280 Square Feet
    • Dimensions: 20X14
    Bedroom 2
    • Features: Flooring (Carpet)
    • Level: Main
    • Area: 120 Square Feet
    • Dimensions: 12X10
    Bedroom 3
    • Features: Flooring (Carpet)
    • Level: Main
    • Area: 110 Square Feet
    • Dimensions: 11X10
    Dining room
    • Features: Flooring (Hardwood)
    • Level: Main
    • Area: 182 Square Feet
    • Dimensions: 13X14
    Kitchen
    • Features: Kitchen (Granite Counters, Updated Kitchen), Flooring (Vinyl)
    • Level: Main
    • Area: 130 Square Feet
    • Dimensions: 13X10
    Laundry
    • Features: Flooring (Vinyl)
    • Level: Main
    • Area: 66 Square Feet
    • Dimensions: 11X6
    Living room
    • Features: Flooring (Hardwood), Window Treatments (Skylight(s))
    • Level: Main
    • Area: 460 Square Feet
    • Dimensions: 20X23
    Heating
    • Natural Gas
    Cooling
    • Central Air
    Appliances
    • Included: Range, Microwave, Dishwasher, Refrigerator, Washer, Dryer, Disposal, Gas Oven
    • Laundry: Main Level, In Unit
    Features
    • 1st Floor Bedroom, 1st Floor Full Bath, Walk-In Closet(s), Open Floorplan, Granite Counters
    • Flooring: Hardwood, Wood
    • Doors: French Doors, Sliding Doors
    • Windows: Skylight(s)
    • Basement: Crawl Space
    • Number of fireplaces: 1
    • Fireplace features: Wood Burning, Gas Starter, Living Room
    Interior area
    • Total structure area: 0
    • Total interior livable area: 1,753 sqft

    Property

    Parking
    • Total spaces: 2
    • Parking features: Asphalt, Garage Door Opener, Yes, Garage Owned, Attached, Garage
    • Attached garage spaces: 2
    • Has uncovered spaces: Yes
    Accessibility
    • Accessibility features: No Disability Access
    Features
    • Stories: 1
    • Patio & porch: Deck, Patio
    Lot
    • Size: 0.39 Acres
    • Dimensions: 110x152
    • Features: Corner Lot
    Details
    • Parcel number: 02244040720000
    • Special conditions: Standard
    • Other equipment: Fan-Whole House, Sump Pump

    Construction

    Type & style
    • Home type: SingleFamily
    • Architectural style: Ranch
    • Property subtype: Single Family Residence
    Materials
    • Vinyl Siding, Brick
    • Foundation: Concrete Perimeter
    • Roof: Asphalt
    Condition
    • New construction: No
    • Year built: 1972

    Utilities & green energy

    • Sewer: Public Sewer
    • Water: Lake Michigan

    Community & HOA

    HOA
    • Services included: None
    Location
    • Region: Palatine

    Financial & listing details

    • Price per square foot: $251/sqft
    • Tax assessed value: $280,000
    • Annual tax amount: $9,053
    • Date on market: 8/13/2026
    • Listing terms: Conventional
    • Ownership: Fee Simple

    Price history

    DateEventPrice
    9/25/2026Sold$440,000+4.8%$251/sqft
    Source: MRED as distributed by MLS GRID #12709675 Report a problem
    8/17/2026Contingent$420,000$240/sqft
    Source: MRED as distributed by MLS GRID #12709675 Report a problem
    8/13/2026Listed for sale$420,000+52.7%$240/sqft
    Source: MRED as distributed by MLS GRID #12709675 Report a problem
    7/17/2020Sold$275,000-1.4%$157/sqft
    Source: MRED as distributed by MLS GRID #10673383 Report a problem
    7/17/2020Listed for sale$279,000$159/sqft
    Source: Baird & Warner #10673383 Report a problem
    6/7/2020Pending sale$279,000$159/sqft
    Source: Baird & Warner #10673383 Report a problem
    5/1/2020Listed for sale$279,000-1.8%$159/sqft
    Source: Baird & Warner #10673383 Report a problem
    3/21/2020Listing removed$284,000$162/sqft
    Source: Baird & Warner #10673383 Report a problem
    3/21/2020Price change$284,000-0.3%$162/sqft
    Source: Baird & Warner #10673383 Report a problem
    2/22/2020Price change$284,900-1.7%$163/sqft
    Source: Baird & Warner #10565107 Report a problem
    12/3/2019Price change$289,900-3.3%$165/sqft
    Source: Baird & Warner #10565107 Report a problem
    11/4/2019Price change$299,900-4.8%$171/sqft
    Source: Baird & Warner #10565107 Report a problem
    9/10/2019Listed for sale$315,000$180/sqft
    Source: Baird & Warner #10513352 Report a problem
    6/17/2017Listing removed$1,950$1/sqft
    Source: Owner Report a problem
    5/18/2017Listed for rent$1,950$1/sqft
    Source: Owner Report a problem

    Public tax history

    YearProperty taxesTax assessment
    2024$9,053 +7.4%$28,000 +0%
    2023$8,426 +2.4%$27,999
    2022$8,226 +8.2%$27,999 +23.9%
    2021$7,606 +17.9%$22,601
    2020$6,450 0%$22,601 -10.2%
    2019$6,452 -29.9%$25,169 -20.8%
    2018$9,205 +1.7%$31,772
    2017$9,051 +4.1%$31,772
    2016$8,695 +14.4%$31,772 +21.2%
    2015$7,600 +0.8%$26,220
    2014$7,537 +2.8%$26,220
    2013$7,332 0%$26,220 -8.1%
    2012$7,333 +3.1%$28,543
    2011$7,115 +3.2%$28,543
    2010$6,894 -14.4%$28,543 -27.5%
    2009$8,054 +14.6%$39,378 -5%
    2008$7,026 +11.5%$41,451
    2007$6,301 +4.8%$41,451 +22.4%
    2006$6,015 -1.4%$33,868
    2005$6,103 +5.7%$33,868
    2004$5,773 +15.9%$33,868 +43.3%
    2003$4,980 +3.1%$23,632
    2002$4,829 +16.5%$23,632
    2001$4,145 +1%$23,632 +19.5%
    2000$4,104 +1.8%$19,773
    1999$4,032 $19,773
    Find assessor info on the county website

    Neighborhood: 60074

    Nearby schools

    GreatSchools rating
    Schools provided by the listing agent
    • High: Palatine High School
    • District: 15

    Source: MRED as distributed by MLS GRID. This data may not be complete. We recommend contacting the local school district to confirm school assignments for this home.

    Get a cash offer in 3 minutes
    Find out how much your home could sell for in as little as 3 minutes with a no-obligation cash offer.
    Estimated market value
    $441,600
    Get a cash offer in 3 minutes
    Find out how much your home could sell for in as little as 3 minutes with a no-obligation cash offer.
    Estimated market value
    $441,600