Welcome to your beautifully well-maintained 3-bedroom, 2-bathroom brick home offering comfort, functionality, & exceptional outdoor space. The spacious family room serves as the heart of the home & features a cozy fireplace, perfect for relaxing evenings & entertaining guests. The kitchen is connected to the family room making evening meals & staying connected w/ the family a breeze. The bright kitchen features many cabinets for storage & all new stainless steel appliances. The laundry room is right off of the kitchen w/ additional storage as well, & a sink for rinsing any dirty hands from playing in the yard, or gardening tools from a hard day's work. 3 spacious bedrooms, primary bedroom w/ En suite bathroom & onyx shower, other 2 bedrooms have large walk in closets & share a bathroom w/ double sink vanity & private toilet/shower area. In the shared bathroom there is a built in laundry chute connected to the laundry room for ease & convenience. Enjoy the oversized attached 2-car garage w/ additional interior storage & plenty of room for large capacity storage or work space. Walk through the sliding glass doors for added versatility of a screened-in back porch, ideal for morning coffee or outdoor dining w/out insects. Step into the large, fully fenced backyard—perfect for pets, play, gardening & gatherings—complete w/ a generously sized storage shed for tools, hobbies, or additional storage needs.
Updates include new HVAC unit and a new hot water tank. Fireplace has a lifetime warranty through Osham. A wonderful opportunity for homeowners seeking space, comfort, & long-term value. Key Features: 3 bedrooms, 2 large walk-in closets, 2 bathrooms w/ 3 sinks, Solid brick construction, Large family room w/ fireplace, Screened-in back porch, Oversized 2-car garage w/ work space, Large fenced backyard, Spacious storage shed, Quiet neighborhood, Well maintained throughout, Close to golf courses, Close to parks & walking trails. Call today!
Sold
Price Unknown
410 S Wilshire Blvd, Coffeyville, KS 67337
3beds
1,576sqft
Single Family Residence
Built in 1971
0.31 Acres Lot
$160,100 Zestimate®
$--/sqft
$1,392 Estimated rent
Home value
$160,100
Estimated sales range
Not available
$1,392/mo
Zestimate® history
Owner options
List your home for rent
$1,392/mo
Rent Zestimate®
Find your next renter with Zillow Rental Manager. Plus, with online applications, you can quickly screen prospective tenants – for free.
$1,392/mo
Rent Zestimate®
Refinance and save
Refinancing to a lower rate could help reduce your monthly payments and save thousands over the life of the loan.
Explore your selling options
Work with a Zillow partner agent
Leverage their expertise and Zillow's premium Showcase listings to get your home seen by more buyers.
Get startedList with your own agent
Get your home in front of millions of buyers by listing it on Zillow.
Learn how to do itSell it yourself
Take full control of how buyers see your home on Zillow by listing For Sale by Owner (FSBO).
List your homeWhat's special
Cozy fireplaceBright kitchenSpacious family roomSolid brick constructionMany cabinets for storage
Zillow last checked:
Listing updated:
Listed by:
Ashley Dougan 620-515-6500,
George Realtors
Bought with:
Brooke Florio
Golden Oak Real Estate, LLC
Source: Heartland MLS as distributed by MLS GRID,MLS#: 2597113
Facts & features
Interior
Bedrooms & bathrooms
- Bedrooms: 3
- Bathrooms: 2
- Full bathrooms: 2
Primary bedroom
- Features: All Carpet
- Level: First
Bedroom 2
- Features: All Carpet
- Level: First
Bedroom 3
- Features: All Carpet
- Level: First
Bathroom 1
- Features: Shower Only
- Level: First
Bathroom 2
- Features: Double Vanity
- Level: First
Family room
- Features: All Carpet
- Level: First
Kitchen
- Level: First
Laundry
- Level: First
Living room
- Features: All Carpet
- Level: First
Heating
- Natural Gas
Cooling
- Electric
Appliances
- Included: Disposal
- Laundry: Laundry Room
Features
- Ceiling Fan(s)
- Flooring: Carpet
- Basement: Slab
- Number of fireplaces: 1
- Fireplace features: Family Room
Interior area
- Total structure area: 1,576
- Total interior livable area: 1,576 sqft
- Finished area above ground: 1,576
- Finished area below ground: 0
Property
Parking
- Total spaces: 2
- Parking features: Attached, Garage Door Opener, Garage Faces Front
- Attached garage spaces: 2
Features
- Patio & porch: Screened
- Fencing: Metal
Lot
- Size: 0.31 Acres
- Dimensions: 100 x 138'
- Features: Acreage
Details
- Additional structures: Shed(s)
- Parcel number: 1983304007014.000
Construction
Type & style
- Home type: SingleFamily
- Architectural style: Other
- Property subtype: Single Family Residence
Materials
- Brick
- Roof: Composition
Condition
- Year built: 1971
Utilities & green energy
- Sewer: Public Sewer
- Water: Public
Community & HOA
Community
- Subdivision: None
HOA
- Has HOA: No
Location
- Region: Coffeyville
Financial & listing details
- Tax assessed value: $133,600
- Annual tax amount: $2,201
- Date on market: 1/19/2026
- Ownership: Private
- Road surface type: Paved
Price history
| Date | Event | Price |
|---|---|---|
| 6/29/2026 | Sold | -- |
Source:  Heartland MLS as distributed by MLS GRID #2597113 Report a problem Heartland MLS as distributed by MLS GRID #2597113 Report a problem | ||
| 6/4/2026 | Pending sale | $175,000$111/sqft |
Source: Heartland MLS as distributed by MLS GRID #2597113 Report a problem | ||
| 5/11/2026 | Price change | $175,000-5.4%$111/sqft |
Source: Heartland MLS as distributed by MLS GRID #2597113 Report a problem | ||
| 1/20/2026 | Listed for sale | $185,000+124.2%$117/sqft |
Source: Heartland MLS as distributed by MLS GRID #2597113 Report a problem | ||
| 4/20/2017 | Sold | -- |
Source: Heartland MLS as distributed by MLS GRID #45001_S27678 Report a problem | ||
| 4/5/2017 | Pending sale | $82,500$52/sqft |
Source: Heritage Homes Realty #27678 Report a problem | ||
| 12/16/2016 | Price change | $82,500-6.8%$52/sqft |
Source: Heritage Homes Realty #27678 Report a problem | ||
| 11/1/2016 | Listed for sale | $88,500$56/sqft |
Source: Heritage Homes Realty #27678 Report a problem | ||
Public tax history
| Year | Property taxes | Tax assessment |
|---|---|---|
| 2025 | -- | $15,364 +6% |
| 2024 | $2,139 -14.8% | $14,495 +6% |
| 2023 | $2,510 +10.4% | $13,674 +13% |
| 2022 | $2,274 | $12,101 +15% |
| 2021 | -- | $10,522 0% |
| 2020 | $2,045 | $10,523 +14.7% |
| 2019 | -- | $9,177 -5.2% |
| 2018 | -- | $9,676 -18.9% |
| 2017 | -- | $11,933 -2.2% |
| 2016 | -- | $12,202 -0.9% |
| 2015 | -- | $12,317 +3.2% |
| 2014 | -- | $11,935 -2.6% |
| 2013 | -- | $12,259 |
| 2012 | -- | -- |
| 2011 | -- | -- |
Find assessor info on the county website
Neighborhood: 67337
Nearby homes
- $--4 bd2 ba2.3k sqft502 S Wilshire Blvd, Coffeyville, KS 67337Sold
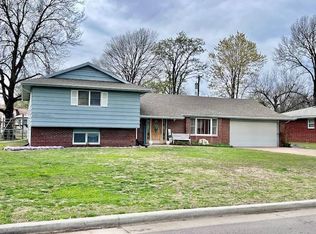
- $135,9003 bd1 ba1.8k sqft408 Wilshire Blvd, Coffeyville, KS 67337Off Market
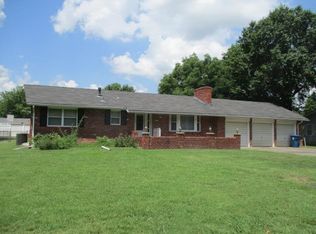
- $160,2003 bd3 ba1.8k sqft408 S Wilshire Blvd, Coffeyville, KS 67337Off Market
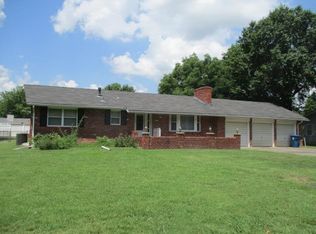
- $207,9003 bd2 ba1.8k sqft409 Tyler Blvd, Coffeyville, KS 67337Off Market
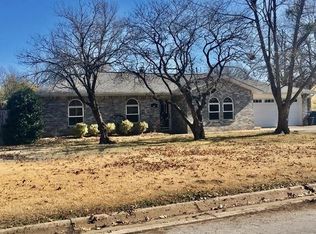
- $--3 bd2 ba1.6k sqft411 Tyler Blvd, Coffeyville, KS 67337Sold
- $145,4003 bd2 ba1.6k sqft501 S Wilshire Blvd, Coffeyville, KS 67337Off Market
- $179,6003 bd2 ba1.7k sqft501 Tyler Blvd, Coffeyville, KS 67337Off Market
- $180,0004 bd2 ba1.7k sqft503 S Wilshire Blvd, Coffeyville, KS 67337Pending
Nearby schools
GreatSchools rating
- 4/10Community Elementary SchoolGrades: PK-6Distance: 0.6 mi
- 4/10Roosevelt Middle SchoolGrades: 7-8Distance: 1.5 mi
- 2/10Field Kindley High SchoolGrades: 9-12Distance: 1.4 mi
- Kansas
- Montgomery County
- Coffeyville
- 67337
- 410 S Wilshire Blvd
Nearby cities
Nearby zip codes
Other Coffeyville Topics
