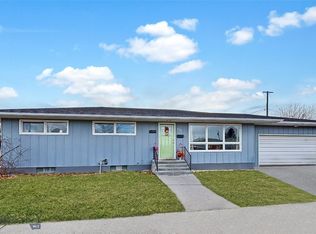
With the same owner for the last 40 years, this home has been lovingly cared for and exceptionally maintained, offering great opportunity for its next chapter to begin. Located on a corner lot in a more private town setting, this immaculate 3-bedroom, 1 3/4-bath home reflects decades of pride in ownership and thoughtful care. The bright, open-concept single-level floor plan makes everyday living easy while preserving the warmth and character that makes a house feel like a home. Outside, an underground sprinkler system keeps the beautiful yard flourishing with lush green grass and flower beds. The covered rear patio and inviting front porch provide peaceful places to relax, entertain, or simply enjoy the changing seasons. A spacious 2-car garage, a great space for vehicles, storage, hobbies and projects. Homes that have been this well loved and so carefully maintained are becoming increasingly rare. 410 S Wyoming is more than just a wonderful location; it's a home that has been cherished for generations and is ready to welcome its next owners with the same warmth and care.
Contingent
$335,000
410 S Wyoming St, Dillon, MT 59725
3beds
1,327sqft
Single Family Residence
Built in 1964
8,624 Square Feet Lot
$-- Zestimate®
$252/sqft
$-- HOA
What's special
Inviting front porchCovered rear patioWarmth and characterCorner lotUnderground sprinkler system
- 32 days |
- 180 |
- 4 |
Likely to sell faster than
Zillow last checked:
Listing updated:
Listed by:
Zack Medina 406-865-0334,
ERA Lambros R.E. - Dillon
Source: Big Sky Country MLS,MLS#: 412408Originating MLS: Big Sky Country MLS
Facts & features
Interior
Bedrooms & bathrooms
- Bedrooms: 3
- Bathrooms: 2
- Full bathrooms: 1
- 3/4 bathrooms: 1
Rooms
- Room types: Three Quarter Bath, Dining Room, Full Bath, Garage, Kitchen, Laundry, Living Room
Bedroom
- Level: Main
Dining room
- Level: Main
Other
- Level: Main
Garage
- Level: Main
Kitchen
- Level: Main
Laundry
- Level: Main
Living room
- Level: Main
Other
- Level: Main
Heating
- Forced Air, Natural Gas
Cooling
- Ceiling Fan(s)
Appliances
- Included: Disposal, Range, Refrigerator, Water Softener
Features
- Window Treatments
- Flooring: Other, Partially Carpeted
- Windows: Window Coverings
- Basement: Crawl Space
Interior area
- Total structure area: 1,327
- Total interior livable area: 1,327 sqft
- Finished area above ground: 1,327
Property
Parking
- Total spaces: 2
- Parking features: Attached, Garage
- Attached garage spaces: 2
- Has uncovered spaces: Yes
Features
- Levels: One
- Stories: 1
- Patio & porch: Covered, Patio, Porch
- Exterior features: Concrete Driveway, Sprinkler/Irrigation, Landscaping
- Fencing: Partial
- Waterfront features: None
Lot
- Size: 8,624 Square Feet
- Features: Lawn, Landscaped, Sprinklers In Ground
Details
- Parcel number: 0000401453
- Zoning description: R2
- Special conditions: None
Construction
Type & style
- Home type: SingleFamily
- Architectural style: Ranch
- Property subtype: Single Family Residence
Materials
- Hardboard
- Roof: Asphalt
Condition
- New construction: No
- Year built: 1964
Utilities & green energy
- Sewer: Public Sewer
- Water: Public
- Utilities for property: Electricity Available, Natural Gas Available, Sewer Available, Water Available
Community & HOA
Community
- Subdivision: Other
HOA
- Has HOA: No
Location
- Region: Dillon
Financial & listing details
- Price per square foot: $252/sqft
- Tax assessed value: $328,700
- Annual tax amount: $1,930
- Date on market: 6/19/2026
- Cumulative days on market: 31 days
- Listing terms: Cash,1031 Exchange,3rd Party Financing
- Ownership: Full
- Electric utility on property: Yes
Estimated market value
Not available
Estimated sales range
Not available
Not available
Price history
| Date | Event | Price |
|---|---|---|
| 6/24/2026 | Contingent | $335,000$252/sqft |
Source: Big Sky Country MLS #412408 Report a problem | ||
| 6/19/2026 | Listed for sale | $335,000$252/sqft |
Source: Big Sky Country MLS #412408 Report a problem | ||
Public tax history
| Year | Property taxes | Tax assessment |
|---|---|---|
| 2025 | $1,658 -31.9% | $328,700 +10.3% |
| 2024 | $2,436 -1.2% | $298,100 |
| 2023 | $2,466 +18.8% | $298,100 +43.4% |
| 2022 | $2,076 +1.7% | $207,900 |
| 2021 | $2,042 +2.7% | $207,900 +10.1% |
| 2020 | $1,989 -1.4% | $188,800 |
| 2019 | $2,016 -11.3% | $188,800 +1.8% |
| 2018 | $2,273 | $185,500 |
| 2017 | -- | $185,500 -1.1% |
| 2016 | -- | $187,500 |
| 2015 | -- | $187,500 +125.6% |
| 2014 | -- | $83,104 +1.5% |
| 2013 | -- | $81,843 +1.8% |
| 2012 | $1,480 | $80,391 |
| 2011 | -- | -- |
| 2010 | -- | -- |
| 2009 | -- | -- |
| 2008 | -- | $117,100 |
| 2007 | -- | $117,100 |
| 2006 | -- | $117,100 |
| 2005 | -- | $117,100 |
| 2004 | -- | $117,100 |
| 2003 | -- | $117,100 +3.6% |
| 2002 | -- | $113,000 |
| 2000 | -- | $113,000 |
Find assessor info on the county website
Monthly payment
Est. payment
Payment breakdown
Explore the cost of this home by adjusting the details. Changes won't be saved.Climate risks
Neighborhood: 59725
Nearby schools
GreatSchools rating
- 8/10Parkview SchoolGrades: PK-5Distance: 0.8 mi
- 8/10Dillon Middle SchoolGrades: 6-8Distance: 0.8 mi
- 6/10Beaverhead County High SchoolGrades: 9-12Distance: 0.5 mi
- $358,4003 bd2 ba1.5k sqft922 E Morse St, Dillon, MT 59725Off Market
- $475,1004 bd2 ba1.5k sqft432 S Wyoming St, Dillon, MT 59725Off Market
- $344,0003 bd2 ba1.1k sqft415 S Wyoming St, Dillon, MT 59725Off Market
- $--4 bd2 ba2.2k sqft830 E Morse St, Dillon, MT 59725Sold
- $298,8003 bd1 ba1k sqft334 S Wyoming St, Dillon, MT 59725Off Market
- $366,0003 bd2 ba1.5k sqft407 S Nevada St, Dillon, MT 59725Off Market
- $367,8004 bd2 ba1.5k sqft425 S Wyoming St, Dillon, MT 59725Off Market
- $385,1004 bd2 ba2.2k sqft927 E Orr St, Dillon, MT 59725Off Market
A local agent can set up tours, give advice and negotiate with sellers.
Similar homes
- $335,0003 bd2 ba1.3k sqft405 N Pacific St, Dillon, MT 59725For Sale
 MLS ID #412737, Bette Grose, Century 21 Heritage Realty. Big Sky Country MLS
 - $376,0003 bd2 ba1.2k sqft331 N Walnut St, Dillon, MT 59725For Sale
 MLS ID #412193, Bette Grose, Century 21 Heritage Realty. Big Sky Country MLS
 - $285,0002 bd2 ba1.1k sqft730 Kentucky Ave #5, Dillon, MT 59725For Sale
 MLS ID #410734, Pam Neumeyer, Venture West Realty. Big Sky Country MLS
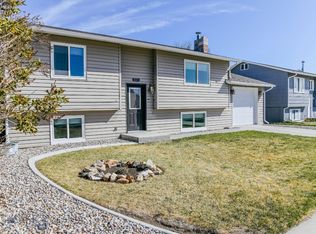
 - $378,0004 bd2 ba1.7k sqft111 Skihi St, Dillon, MT 59725For Sale
 MLS ID #410492, Grady Holt, Beaverhead Home and Ranch RE. Big Sky Country MLS
 - $380,0003 bd2 ba1.3k sqft426 N Chestnut St, Dillon, MT 59725For SaleMLS ID #412284, Vana Taylor, Taylor Realtors. Big Sky Country MLS
- $369,0003 bd2 ba1.3k sqft209 Taylor Dr, Dillon, MT 59725For SaleMLS ID #410096, Corinne Welborn, Best of The West Properties. Big Sky Country MLS
- $225,0002 bd1 ba1.5k sqft31 N Dakota St, Dillon, MT 59725For SaleMLS ID #408393, Pam Neumeyer, Venture West Realty. Big Sky Country MLS
- $265,0002 bd1 ba936 sqft619 N Railroad Ave, Dillon, MT 59725For SaleMLS ID #409948, Grady Holt, Beaverhead Home and Ranch RE. Big Sky Country MLS
- $385,0002 bd1 ba800 sqft1186 Lovers Leap Rd, Dillon, MT 59725For SaleMLS ID #412385, Pam Neumeyer, Venture West Realty. Big Sky Country MLS
- $479,0003 bd3 ba1.8k sqft88 Thomas Way, Dillon, MT 59725New ConstructionMLS ID #412562, Kathy Peterson, 18 Land Company. Big Sky Country MLS
- $225,0003 bd2 ba1.3k sqft29 Tobacco Root Rd, Dillon, MT 59725For SaleMLS ID #411286, Pam Neumeyer, Venture West Realty. Big Sky Country MLS
- $429,0003 bd3 ba1.7k sqft135 Thomas Way, Dillon, MT 59725New ConstructionMLS ID #411362, Bailey Escott, Beaverhead Home and Ranch RE. Big Sky Country MLS
- $489,0003 bd2 ba1.6k sqft130 Christine Ln, Dillon, MT 59725For Sale By Owner
