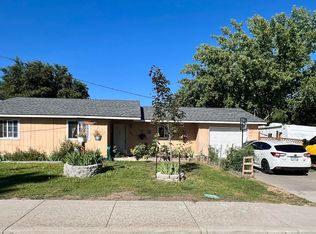
Nice home in a perfect location. Classic design with pitched ceilings and a rock fireplace. Oversized 10,000 square foot lot, fenced for privacy. Oversized double garage and two sheds. Heat pump for year round comfort. Close to all schools, tennis courts, trails and the Madras Aquatic Center. This home is ready for you to enjoy. Call today for a showing!
Pending
$325,000
410 SE 10th St, Madras, OR 97741
3beds
2baths
1,365sqft
Single Family Residence
Built in 1976
10,018 Square Feet Lot
$321,400 Zestimate®
$238/sqft
$-- HOA
What's special
- 37 days
- 301
- 6
Likely to sell faster than
Zillow last checked:
Listing updated:
Listed by:
eXp Realty, LLC 541-420-9000
Source: Oregon Datashare,MLS#: 220226379
Facts & features
Interior
Bedrooms & bathrooms
- Bedrooms: 3
- Bathrooms: 2
Heating
- Fireplace(s), Electric, Heat Pump
Cooling
- Heat Pump
Appliances
- Included: Dishwasher, Disposal, Dryer, Microwave, Oven, Range, Range Hood, Refrigerator, Washer, Water Heater
Features
- Breakfast Bar, Built-in Features, Fiberglass Stall Shower, Laminate Counters, Linen Closet, Open Floorplan, Primary Downstairs, Shower/Tub Combo, Smart Thermostat, Vaulted Ceiling(s)
- Flooring: Carpet, Vinyl
- Windows: Aluminum Frames, Double Pane Windows
- Basement: None
- Has fireplace: Yes
- Fireplace features: Living Room
- Common walls with other units/homes: No Common Walls
Interior area
- Total structure area: 1,365
- Total interior livable area: 1,365 sqft
Property
Parking
- Total spaces: 2
- Parking features: Attached, Concrete, Driveway, Garage Door Opener
- Attached garage spaces: 2
- Has uncovered spaces: Yes
Features
- Levels: One
- Stories: 1
- Patio & porch: Rear Porch
- Fencing: Fenced
- Has view: Yes
- View description: Neighborhood, Territorial
Lot
- Size: 10,018 Square Feet
- Features: Landscaped, Level
Details
- Additional structures: Shed(s)
- Parcel number: 10154
- Zoning description: R1
- Special conditions: Standard
Construction
Type & style
- Home type: SingleFamily
- Architectural style: Ranch
- Property subtype: Single Family Residence
Materials
- Foundation: Stemwall
- Roof: Composition
Condition
- New construction: No
- Year built: 1976
Utilities & green energy
- Sewer: Public Sewer
- Water: Public, Water Meter
Community & HOA
Community
- Security: Carbon Monoxide Detector(s), Security System Leased, Smoke Detector(s)
- Subdivision: Palmain
HOA
- Has HOA: No
Location
- Region: Madras
Financial & listing details
- Price per square foot: $238/sqft
- Tax assessed value: $344,090
- Annual tax amount: $2,705
- Date on market: 8/3/2026
- Cumulative days on market: 38 days
- Listing terms: Cash,Conventional,FHA,USDA Loan,VA Loan
- Inclusions: Washer, dryer, stove/oven, refrigerator
- Road surface type: Paved
Estimated market value
$321,400
$305,000 - $337,000
$2,153/mo
Price history
| Date | Event | Price |
|---|---|---|
| 8/18/2026 | Pending sale | $325,000$238/sqft |
Source: | ||
| 8/3/2026 | Listed for sale | $325,000$238/sqft |
Source: eXp Realty #220226379 Report a problem | ||
Public tax history
| Year | Property taxes | Tax assessment |
|---|---|---|
| 2025 | $2,705 +1.7% | $131,680 +3% |
| 2024 | $2,659 +6.8% | $127,850 +3% |
| 2023 | $2,491 +1.5% | $124,130 +3% |
| 2022 | $2,454 +4.4% | $120,520 +3% |
| 2021 | $2,350 +2.1% | $117,010 +3% |
| 2020 | $2,300 +7% | $113,610 +6.1% |
| 2018 | $2,149 +3.8% | $107,100 +3% |
| 2017 | $2,070 +3.4% | $103,990 +3% |
| 2016 | $2,002 | $100,970 +3% |
| 2015 | $2,002 +22.9% | $98,030 +11.1% |
| 2014 | $1,629 | $88,250 +39.8% |
| 2013 | $1,629 +34.1% | $63,140 +4.2% |
| 2012 | $1,215 +1.2% | $60,610 |
| 2011 | $1,201 -35.1% | $60,610 -35.2% |
| 2010 | $1,852 | $93,500 -4.6% |
| 2009 | -- | $98,030 |
Find assessor info on the county website
Monthly payment
Est. payment
Payment breakdown
Explore the cost of this home by adjusting the details. Changes won't be saved.Climate risks
Neighborhood: 97741
Nearby schools
Schools provided by the listing agent
- Elementary: Madras Elementary
- Middle: Jefferson County Middle
- High: Madras High
Source: Oregon Datashare. This data may not be complete. We recommend contacting the local school district to confirm school assignments for this home.