Glen Rose VACATION RENTAL HOME. Highly successful, income-producing on historic Barnard Street, walking distance to the courthouse square. Located almost across the street from the Barnard’s Mill and Art Museum and a one-block walk from shopping and dining.
This comfortable 3-bedroom, 3-ensuite bath home has been Income-producing for over 9 years with a current 4.96-star guest rating on AIRBNB with 73 reviews. Read the reviews to see how this special home rates with frequent guests.
Purchase includes all previous 9 years’ guest-stay information and guest review logs. Home is fully furnished, fully outfitted, complete with all appliances and ready to welcome your first guests.
Thermostat temperature, indoor and outdoor lighting and security are all automated or controlled remotely via cell phone app, as is the Schlage smart front door keypad lock which can be locked and unlocked remotely.
Well insulated, metal-roof home keeps utility costs in check. Gas and electric. Summary of utility charges available for review.
Oversize two-car carport and furnished outdoor dining area with both gas and wood fire grills included. Comfortable sunroom with lots of windows and a work desk area for seamless remote business away from home. Backyard is fenced making it a pet-friendly vacation home if desired. Good size storage building on-site to store included holiday decorations and other key items.
Owner retiring. Financials and all previous customer-stay info available for review to qualified buyers. Current property survey, current interior and exterior images and website URL all convey.
Sold
Price Unknown
410 SW Barnard St, Glen Rose, TX 76043
3beds
2,075sqft
Single Family Residence
Built in 1973
9,452 Square Feet Lot
$364,300 Zestimate®
$--/sqft
$2,504 Estimated rent
Home value
$364,300
Estimated sales range
Not available
$2,504/mo
Zestimate® history
Owner options
List your home for rent
$2,504/mo
Rent Zestimate®
Find your next renter with Zillow Rental Manager. Plus, with online applications, you can quickly screen prospective tenants – for free.
$2,504/mo
Rent Zestimate®
Refinance and save
Refinancing to a lower rate could help reduce your monthly payments and save thousands over the life of the loan.
Explore your selling options
Work with a Zillow partner agent
Leverage their expertise and Zillow's premium Showcase listings to get your home seen by more buyers.
Get startedList with your own agent
Get your home in front of millions of buyers by listing it on Zillow.
Learn how to do itSell it yourself
Take full control of how buyers see your home on Zillow by listing For Sale by Owner (FSBO).
List your homeWhat's special
Historic barnard streetMetal-roof homeFurnished outdoor dining areaComfortable sunroomOversize two-car carport
Zillow last checked:
Listing updated:
Listed by:
Bill Vineyard 254-898-0413,
Paluxy River Realty 254-898-0413
Bought with:
Non-NTREIS MLS Licensee
NON MLS
Source: NTREIS,MLS#: 20893416
Facts & features
Interior
Bedrooms & bathrooms
- Bedrooms: 3
- Bathrooms: 3
- Full bathrooms: 3
Primary bedroom
- Features: Ceiling Fan(s), Dual Sinks, En Suite Bathroom, Walk-In Closet(s)
- Level: First
- Dimensions: 11 x 15
Primary bedroom
- Features: Ceiling Fan(s)
- Level: First
- Dimensions: 13 x 15
Bedroom
- Features: Ceiling Fan(s)
- Level: First
- Dimensions: 11 x 12
Dining room
- Level: First
- Dimensions: 10 x 10
Kitchen
- Features: Built-in Features, Galley Kitchen
- Level: First
- Dimensions: 12 x 8
Living room
- Features: Ceiling Fan(s), Fireplace
- Level: First
- Dimensions: 15 x 20
Sunroom
- Level: First
- Dimensions: 21 x 9
Utility room
- Features: Built-in Features, Utility Room
- Level: First
- Dimensions: 8 x 6
Heating
- Central, Electric
Cooling
- Central Air, Ceiling Fan(s), Electric
Appliances
- Included: Dishwasher, Electric Cooktop, Electric Oven, Gas Water Heater, Vented Exhaust Fan
- Laundry: Washer Hookup, Electric Dryer Hookup, Laundry in Utility Room
Features
- Decorative/Designer Lighting Fixtures, High Speed Internet, Multiple Master Suites, Cable TV, Walk-In Closet(s), Wired for Sound
- Flooring: Laminate
- Windows: Window Coverings
- Has basement: No
- Number of fireplaces: 1
- Fireplace features: Insert, Living Room, Wood Burning
Interior area
- Total interior livable area: 2,075 sqft
Property
Parking
- Total spaces: 2
- Parking features: Attached Carport, Shared Driveway
- Carport spaces: 2
- Has uncovered spaces: Yes
Features
- Levels: One
- Stories: 1
- Patio & porch: Covered
- Exterior features: Outdoor Grill, Storage
- Pool features: None
Lot
- Size: 9,452 Square Feet
Details
- Parcel number: 04008
Construction
Type & style
- Home type: SingleFamily
- Architectural style: Other,Traditional,Detached
- Property subtype: Single Family Residence
Materials
- Brick, Other
- Foundation: Slab
- Roof: Metal
Condition
- Year built: 1973
Utilities & green energy
- Sewer: Public Sewer
- Water: Public
- Utilities for property: Electricity Connected, Natural Gas Available, Phone Available, Sewer Available, Separate Meters, Water Available, Cable Available
Community & HOA
Community
- Security: Security System, Smoke Detector(s)
- Subdivision: James H. Haley
HOA
- Has HOA: No
Location
- Region: Glen Rose
Financial & listing details
- Tax assessed value: $176,430
- Annual tax amount: $2,892
- Date on market: 7/22/2025
- Cumulative days on market: 102 days
- Listing terms: Cash,Conventional,FHA,VA Loan
- Electric utility on property: Yes
Price history
| Date | Event | Price |
|---|---|---|
| 10/31/2025 | Sold | -- |
Source: NTREIS #20893416 Report a problem | ||
| 10/14/2025 | Contingent | $399,500$193/sqft |
Source: NTREIS #20893416 Report a problem | ||
| 7/22/2025 | Listed for sale | $399,500+185.6%$193/sqft |
Source: NTREIS #20893416 Report a problem | ||
| 12/22/2015 | Listing removed | $139,900$67/sqft |
Source: Berkshire Hathaway HomeServices PenFed Realty Tex #13115760 Report a problem | ||
| 8/8/2015 | Price change | $139,900-6.1%$67/sqft |
Source: Berkshire Hathaway HomeServices PenFed Realty Tex #13115760 Report a problem | ||
| 6/14/2015 | Price change | $149,000-5.1%$72/sqft |
Source: Berkshire Hathaway HomeServices PenFed Realty Tex #13115760 Report a problem | ||
| 3/25/2015 | Price change | $157,000+18.9%$76/sqft |
Source: Berkshire Hathaway HomeServices PenFed Realty Tex #13115760 Report a problem | ||
| 1/22/2011 | Price change | $132,000-5.4%$64/sqft |
Source: Prudential Real Estate #11432111 Report a problem | ||
| 11/5/2010 | Price change | $139,500-3.8%$67/sqft |
Source: Prudential Real Estate #11432111 Report a problem | ||
| 10/10/2010 | Price change | $145,000-10.8%$70/sqft |
Source: Prudential Real Estate #11432111 Report a problem | ||
| 7/3/2010 | Listed for sale | $162,500$78/sqft |
Source: Prudential Real Estate #11432111 Report a problem | ||
Public tax history
| Year | Property taxes | Tax assessment |
|---|---|---|
| 2025 | $2,837 -1.9% | $176,430 |
| 2024 | $2,892 -8.5% | $176,430 |
| 2023 | $3,162 -10.6% | $176,430 |
| 2022 | $3,539 +11.9% | $176,430 +18% |
| 2021 | $3,163 +15.6% | $149,500 +16% |
| 2020 | $2,736 | $128,870 +5.9% |
| 2019 | -- | $121,700 |
| 2018 | -- | $121,700 |
| 2017 | -- | $121,700 +4.4% |
| 2016 | -- | $116,520 |
| 2015 | -- | $116,520 +1% |
| 2014 | -- | $115,380 |
| 2012 | -- | $115,380 +25.7% |
| 2011 | -- | $91,810 |
| 2010 | -- | $91,810 -1.3% |
| 2009 | -- | $93,054 -3.4% |
| 2008 | -- | $96,338 |
Find assessor info on the county website
Neighborhood: 76043
Nearby homes
- $278,800-- bd-- ba1.5k sqft412 SW Barnard St, Glen Rose, TX 76043Off Market
- $255,2002 bd2 ba1k sqft406 SW Barnard St, Glen Rose, TX 76043Off Market
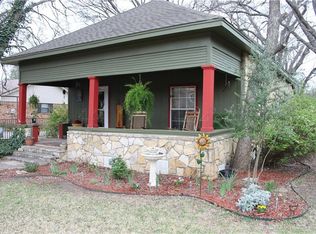
- $1,4252 bd2 ba1k sqft404 SW Barnard St, Glen Rose, TX 76043For Rent
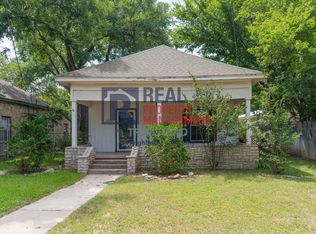
- $39,4800.906 Acres505 SW Barnard St, Glen Rose, TX 76043Off Market
- $555,9005 bd3 ba3.5k sqft500 SW Barnard St, Glen Rose, TX 76043Off Market
- $195,800-- bd-- ba903 sqft402 SW Barnard St, Glen Rose, TX 76043Off Market
- $261,200-- bd-- ba-- sqft204 Mission St, Glen Rose, TX 76043Off Market
- $307,7003 bd2 ba2.1k sqft209 Mission St, Glen Rose, TX 76043Off Market
Nearby schools
GreatSchools rating
- NAGlen Rose Elementary SchoolGrades: PK-2Distance: 0.2 mi
- 7/10Glen Rose Junior High SchoolGrades: 6-8Distance: 0.8 mi
- 7/10Glen Rose High SchoolGrades: 9-12Distance: 0.4 mi
Schools provided by the listing agent
- Elementary: Glen Rose
- High: Glen Rose
- District: Glen Rose ISD
Source: NTREIS. This data may not be complete. We recommend contacting the local school district to confirm school assignments for this home.
- Texas
- Somervell County
- Glen Rose
- 76043
- 410 SW Barnard St
Nearby cities
Nearby zip codes
Other Glen Rose Topics
