Skip main navigation
Off market
Street View
  • $583,500

    410 Sagamore St, Manchester, NH 03104

    4beds
    1,584sqft
    SingleFamily
    Built in 1957
    9,583 Square Feet Lot
    $583,500 Zestimate®
    $368/sqft
    $3,505 Estimated rent

    Home value

    $583,500

    $554,000 - $613,000

    $3,505/mo

    Zestimate® history
    Loading
    Loading...

    Owner options

    List your home for rent

    $3,505/mo

    Rent Zestimate®

    Find your next renter with Zillow Rental Manager. Plus, with online applications, you can quickly screen prospective tenants – for free.

    Learn more

    $3,505/mo

    Rent Zestimate®

    Refinance and save

    $3,844/mo

    Est. payment

    Refinancing to a lower rate could help reduce your monthly payments and save thousands over the life of the loan.

    See today's rates

    $3,844/mo

    Est. payment

    Explore your selling options

    Work with a Zillow partner agent

    Leverage their expertise and Zillow's premium Showcase listings to get your home seen by more buyers.

    Get started

    List with your own agent

    Get your home in front of millions of buyers by listing it on Zillow.

    Learn how to do it

    Sell it yourself

    Take full control of how buyers see your home on Zillow by listing For Sale by Owner (FSBO).

    List your home

    What's special

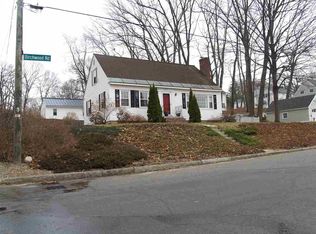
    This captivating 1957 Ranch style home is on the market for the first time! A great NORTH END property that has easy Highway Access and curb appeal that is sure to impress. Hand Carved Front Door enters into a Luxurious Landing that flows into a Sunken Great Room which features a Fireplace and Wrought iron railing leading to the open hallway. First floor Master Bed/Bath en-suite w/double closets. A Large Second Bedroom with built in desk is across from the Main Bath with remodeled Walk in Tile Shower. Elegant Formal Dinning Room, Parlor Room with Grass Cloth walls and a pass thru to the spotless Kitchen featuring Granite Counters, SS appliances, Ample Cabinets, Flat Cook-Top, Pantry, Breakfast Nook & new flooring, Covered access to the Garage beneath the large overhang, and access to the Green Belt Back Yard which holds a private Patio/Entertainment Area w/40' In-ground Pool. Or, bring the entertainment inside to the large REC room in the Climate Controlled Basement that offers an Office, Full Size Freezer & Utility Sink. Well maintained, Lennox Oil burning Forced Hot Air furnace with a brand new oil tank, Space Guard High Efficiency Air cleaning filter provides clean Central AC. Modern updated Arch Fault Electrical Panel with Generator Transfer Switch. Garage is 22 x 22 with 10' ceilings. Interior has been Freshly Painted and the Landscaping has been recently manicured. Home sits close to Smyth Rd Elementary School, McIntyre Ski Area and Derryfield Park. Open house Saturday 10-12, no showings until Thursday.

    This property is off market, which means it's not currently listed for sale or rent on Zillow. This may be different from what's available on other websites or public sources.
    Facts & features

    Interior

    Bedrooms & bathrooms
    • Bedrooms: 4
    • Bathrooms: 2
    • Full bathrooms: 2
    Heating
    • Forced air, Electric, Oil
    Cooling
    • Central
    Appliances
    • Included: Dishwasher, Dryer, Freezer, Garbage disposal, Microwave, Range / Oven, Refrigerator, Washer
    Features
    • Flooring: Tile, Hardwood
    • Basement: Partially finished
    • Has fireplace: Yes
    Interior area
    • Total interior livable area: 1,584 sqft

    Property

    Parking
    • Parking features: Garage - Attached, Off-street
    Features
    • Exterior features: Wood, Brick
    • Has view: Yes
    • View description: City
    Lot
    • Size: 9,583 sqft
    Details
    • Parcel number: MNCHM0587B000L0016A

    Construction

    Type & style
    • Home type: SingleFamily
    Materials
    • Roof: Asphalt
    Condition
    • Year built: 1957

    Community & neighborhood

    Location
    • Region: Manchester

    Other

    Other facts
    • central_air_desc: Central A/C
    • architectural_style: Ranch
    • heating_desc: Oil
    • taxes_annual: 5949
    • grade_school: Smyth Road School

    Price history

    DateEventPrice
    4/22/2019Sold$351,533+19.2%$222/sqft
    Source: Public Record Report a problem
    10/13/2017Sold$295,000+1.8%$186/sqft
    Source: PrimeMLS #4657102 Report a problem
    9/18/2017Pending sale$289,900$183/sqft
    Source: Metropolitan #4657102 Report a problem
    9/14/2017Price change$289,900-3.4%$183/sqft
    Source: Metropolitan #4657102 Report a problem
    9/5/2017Listed for sale$300,000$189/sqft
    Source: Keller Williams Realty-Metropolitan #4657102 Report a problem

    Public tax history

    YearProperty taxesTax assessment
    2024$7,628 +3.8%$389,600
    2023$7,348 +3.4%$389,600
    2022$7,106 +3.2%$389,600
    2021$6,888 +6.3%$389,600 +48.3%
    2020$6,478 +1.4%$262,700
    2019$6,389 +2.7%$262,700
    2018$6,221 +1.6%$262,700
    2017$6,126 +3%$262,700 +2.2%
    2016$5,949 +1.2%$257,100 +2.6%
    2015$5,876 -0.3%$250,700
    2014$5,891 +5.9%$250,700
    2012$5,561 $250,700

    Find assessor info on the county website

    Neighborhood: Straw/Smyth

    Nearby schools

    GreatSchools rating
    Schools provided by the listing agent
    • Elementary: Smyth Road School
    • Middle: Hillside Middle School
    • High: Central High School
    • District: Manchester Sch Dst SAU #37

    Source: The MLS. This data may not be complete. We recommend contacting the local school district to confirm school assignments for this home.

    Get a cash offer in 3 minutes
    Find out how much your home could sell for in as little as 3 minutes with a no-obligation cash offer.
    Estimated market value
    $583,500
    Get a cash offer in 3 minutes
    Find out how much your home could sell for in as little as 3 minutes with a no-obligation cash offer.
    Estimated market value
    $583,500