Skip main navigation
Off market
  • $6,213,000

    410 Saint Andrews Dr, Belleair, FL 33756

    5beds
    7,696sqft
    Single Family Residence
    Built in 1996
    0.82 Acres Lot
    $6,213,000 Zestimate®
    $807/sqft
    $28,582 Estimated rent

    Home value

    $6,213,000

    $5.41M - $7.14M

    $28,582/mo

    Zestimate® history
    Loading
    Loading...

    Owner options

    List your home for rent

    $28,582/mo

    Rent Zestimate®

    Find your next renter with Zillow Rental Manager. Plus, with online applications, you can quickly screen prospective tenants – for free.

    Learn more

    $28,582/mo

    Rent Zestimate®

    Refinance and save

    $42,833/mo

    Est. payment

    Refinancing to a lower rate could help reduce your monthly payments and save thousands over the life of the loan.

    See today's rates

    $42,833/mo

    Est. payment

    Explore your selling options

    Work with a Zillow partner agent

    Leverage their expertise and Zillow's premium Showcase listings to get your home seen by more buyers.

    Get started

    List with your own agent

    Get your home in front of millions of buyers by listing it on Zillow.

    Learn how to do it

    Sell it yourself

    Take full control of how buyers see your home on Zillow by listing For Sale by Owner (FSBO).

    List your home

    What's special

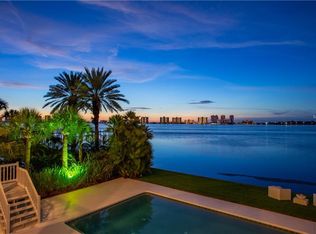
    Located in the coveted, private enclave of Belleview Island, this magnificent, ultra-luxury palatial waterfront estate is one of the finest in all of Tampa Bay. The spectacular 34ft high foyer, scintillating marble floors, regal columns, intricate wainscoting, custom inlaid moldings, elegant lead crystal chandeliers & impressive flying staircase of this remarkable 5 bedroom, 5.5 bath 12,389sqft (under roof) home will leave you awe-inspired. Sumptuous living room features splendid custom woodwork, wonderful arch finishes and richly detailed ceilings. A light, airy Chef's kitchen offers a large center island, breakfast bar, granite counters, Subzero/Jenn-air appliances & delightful casual waterfront dining. You'll love the huge family room with its brilliant coral stone finishes, gas fireplace, hi-quality built-ins, wetbar and stunning panoramic Intracoastal water views. Retreat to the plush, perfectly appointed theater room for an evening of escape. Step up to the dramatic, open, upper-level gallery landing and enjoy its lavish finishes and elegant symmetry. Enormous master suite boasts a rich private office, gloriously pampered master bath, fine sitting area, coral stone dual-sided fireplace, 18ft high barrel ceiling & striking all-glass views of Sand Key and Clearwater Harbor. The covered master balcony rises to an observation deck with fitness room and dazzling 180 degree waterviews. 3,000 bottle wine room, exception Light Touch system, 3-stop elevator, striking Pebbletec Pool/Spa and so much more. This is a signature home - as beautiful as it is rare! Measurements are estimates. Buyer to confirm measurements

    This property is not currently displayed as for sale or rent on Zillow. This may be different from what's on other websites or public sources.
    Originating MLS: Pinellas Suncoast

    Facts & features

    Interior

    Bedrooms & bathrooms
    • Bedrooms: 5
    • Bathrooms: 6
    • Full bathrooms: 5
    • 1/2 bathrooms: 1
    Heating
    • Other
    Cooling
    • Central
    Appliances
    • Laundry: Inside, Laundry Room
    Features
    • Ceiling Fans(s), Eating Space In Kitchen, High Ceiling(s), Open Floorplan, Split Bedroom, Stone Counters, Walk-In Closet(s), Crown Molding, Solid Wood Cabinets, Thermostat, Elevator, Solid Surface Counters, Built in Features, Window Treatments, Cathedral Ceiling(s), Vaulted Ceiling(s), Skylight(s), Wet Bar, Tray Ceiling(s), Coffered Ceiling(s)
    • Flooring: Tile, Other, Hardwood
    • Windows: Insulated Windows, Thermal Windows, Shutters
    • Has fireplace: Yes
    • Fireplace features: Living Room, Family Room, Master Bedroom
    Interior area
    • Structure area source: Public Records
    • Total interior livable area: 7,696 sqft

    Property

    Parking
    • Total spaces: 3
    • Parking features: Garage - Attached
    Features
    • Levels: Three Or More
    • Patio & porch: Deck, Patio, Porch, Covered, Front Porch, Rear Porch
    • Exterior features: Wood
    • Pool features: Gunite, Heated, In Ground, Self Cleaning, Lighting, Tile, Deck
    • Has spa: Yes
    • Spa features: Heated, In Ground
    • Has view: Yes
    • View description: None
    • Water view: Intracoastal Waterway
    • Waterfront features: Intracoastal Waterway
    • Body of water: CLEARWATER HARBOR
    Lot
    • Size: 0.82 Acres
    • Dimensions: 73X200
    • Features: In City Limits, Near Public Transit, In County, Sidewalk, Street Paved, FloodZone, Flood Insurance Required
    • Residential vegetation: Mature Landscaping, Trees/Landscaped
    Details
    • Additional structures: Outdoor Kitchen
    • Parcel number: 202915073720000100
    • Zoning: SFR

    Construction

    Type & style
    • Home type: SingleFamily
    • Architectural style: Contemporary, Custom
    • Property subtype: Single Family Residence
    Materials
    • Frame
    • Foundation: Wood
    • Roof: Tile
    Condition
    • Year built: 1996

    Utilities & green energy

    • Sewer: Public Sewer
    • Water: Public
    • Utilities for property: Electricity Connected, Natural Gas Connected, Phone Available, Sewer Connected, BB/HS Internet Available, Cable Available, Street Lights, Cable Connected, Electricity Available, Water Available, Fire Hydrant, Sewer Available, Sprinkler Meter, Natural Gas Available, Water Connected

    Community & HOA

    Community
    • Security: Smoke Detector(s), Security Gate, Security System, Security System Owned, Gated Community, Closed Circuit Camera(s)
    • Subdivision: BELLEVIEW ISLAND SUB
    HOA
    • Has HOA: Yes
    • Amenities included: Security, Fence Restrictions, Gated, Golf Course
    • Services included: Maintenance Grounds, Security, 24-Hour Guard
    • HOA fee: $246 monthly
    Location
    • Region: Belleair

    Financial & listing details

    • Price per square foot: $807/sqft
    • Tax assessed value: $5,406,351
    • Annual tax amount: $78,058
    • Listing terms: Cash, Conventional
    • Ownership: Fee Simple

    Price history

    DateEventPrice
    6/15/2021Sold$4,325,000-3.8%$562/sqft
    Source: Public Record Report a problem
    4/8/2021Pending sale$4,495,000+2.3%$584/sqft
    Source: Stellar MLS #U8113601 Report a problem
    3/4/2019Listing removed$4,395,000$571/sqft
    Source: CENTURY 21 Jim White & Associates #U7769950 Report a problem
    3/15/2016Listed for sale$4,395,000$571/sqft
    Source: CENTURY 21 Jim White & Associates #U7769950 Report a problem

    Public tax history

    YearProperty taxesTax assessment
    2025$78,058 +5%$3,860,751 +2.9%
    2024$74,335 +3.8%$3,751,945 +3%
    2023$71,611 +4.8%$3,642,665 +5.3%
    2022$68,354 +43.9%$3,459,043 +49.2%
    2021$47,503 -5.3%$2,318,941 -4%
    2020$50,172 +1.5%$2,416,631 +2.3%
    2019$49,421 $2,362,298 +1.9%
    2018$49,421 +1.2%$2,318,251 +2.1%
    2017$48,846 +4.1%$2,270,569 +2.1%
    2016$46,904 -6.6%$2,223,868 -4.6%
    2015$50,239 +0.4%$2,330,714 +0.8%
    2014$50,034 +0%$2,312,216 +1.5%
    2013$50,033 +2.2%$2,278,045 +1.7%
    2012$48,973 $2,239,966 +1.6%
    2011-- $2,204,158 -2.8%
    2010-- $2,267,436 +2.7%
    2009-- $2,207,825 +0.1%
    2008$43,730 $2,205,619 +3%
    2007-- $2,141,378 -19.8%
    2005-- $2,669,500 +24.3%
    2004$42,491 +1.4%$2,147,300 -2%
    2003$41,910 +2.3%$2,190,200 -3.3%
    2002$40,967 $2,265,600 +11.1%
    2001$40,967 +4.5%$2,038,700 +12.5%
    2000$39,206 $1,812,100
    Find assessor info on the county website

    Neighborhood: 33756

    Nearby schools

    GreatSchools rating
    Get a cash offer in 3 minutes
    Find out how much your home could sell for in as little as 3 minutes with a no-obligation cash offer.
    Estimated market value
    $6,213,000
    Get a cash offer in 3 minutes
    Find out how much your home could sell for in as little as 3 minutes with a no-obligation cash offer.
    Estimated market value
    $6,213,000