Skip main navigation
Closed
  • Price Unknown

    410 Saint Andrews Dr, Jackson, MS 39211

    4beds
    4,403sqft
    Residential, Single Family Residence
    Built in 1991
    0.51 Acres Lot
    $716,100 Zestimate®
    $--/sqft
    $3,105 Estimated rent

    Home value

    $716,100

    $659,000 - $781,000

    $3,105/mo

    Zestimate® history
    Loading
    Loading...

    Owner options

    List your home for rent

    $3,105/mo

    Rent Zestimate®

    Find your next renter with Zillow Rental Manager. Plus, with online applications, you can quickly screen prospective tenants – for free.

    Learn more

    $3,105/mo

    Rent Zestimate®

    Refinance and save

    $1,660/mo

    Est. payment

    Refinancing to a lower rate could help reduce your monthly payments and save thousands over the life of the loan.

    See today's rates

    $1,660/mo

    Est. payment

    Explore your selling options

    Work with a Zillow partner agent

    Leverage their expertise and Zillow's premium Showcase listings to get your home seen by more buyers.

    Get started

    List with your own agent

    Get your home in front of millions of buyers by listing it on Zillow.

    Learn how to do it

    Sell it yourself

    Take full control of how buyers see your home on Zillow by listing For Sale by Owner (FSBO).

    List your home

    What's special

    Wet barJack and jill bathroomWood beams
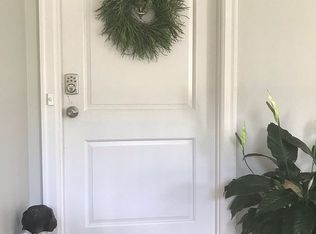
    As you enter 410 St. Andrews Dr you will notice all of the detailed accents. The molding above the doors to the beams on the ceilings and the beautiful staircase. Downstairs you will find a study with built ins and arch cut out space. The kitchen features wood beams and fireplace with a wet bar that opens into the den for entertainment. There is also an office off of the laundry room. Upstairs you will find 2 bedrooms joined with a Jack and Jill bathroom, a fourth bedroom with its own bathroom and a bonus with a closet of built in desks for homework and/or crafting. This is such a great house with so many features. Call you favorite agent today for your showing!

    Zillow last checked:

    Listing updated:

    Listed by:

    Ellen Warren,

    Nix-Tann & Associates, Inc.

    Bought with:

    Delayne McGowan, S23585

    Source: MLS United,MLS#: 4042918

    Facts & features

    Interior

    Bedrooms & bathrooms
    • Bedrooms: 4
    • Bathrooms: 4
    • Full bathrooms: 3
    • 1/2 bathrooms: 1
    Heating
    • Central, Fireplace(s), Natural Gas
    Cooling
    • Central Air
    Appliances
    • Included: Built-In Gas Oven, Dishwasher, Double Oven, Dryer, Microwave, Washer
    Features
    • Bar, Beamed Ceilings, Bookcases, Built-in Features, Ceiling Fan(s), Crown Molding, Double Vanity, Dry Bar, Eat-in Kitchen, Entrance Foyer, Granite Counters, High Ceilings, Kitchen Island, Pantry, Primary Downstairs, Recessed Lighting, Wet Bar
    • Has fireplace: Yes
    • Fireplace features: Den, Kitchen, Outside, Bath
    Interior area
    • Total structure area: 4,403
    • Total interior livable area: 4,403 sqft

    Property

    Parking
    • Total spaces: 4
    • Parking features: Attached Carport, Circular Driveway, Golf Cart Garage, Concrete
    • Garage spaces: 2
    • Carport spaces: 2
    • Covered spaces: 4
    • Has uncovered spaces: Yes
    Features
    • Levels: Two
    • Stories: 2
    • Patio & porch: Deck, Stone/Tile
    • Exterior features: Gas Grill
    • Fencing: Chain Link,Wrought Iron,Full,Fenced
    Lot
    • Size: 0.51 Acres
    Details
    • Parcel number: 751430

    Construction

    Type & style
    • Home type: SingleFamily
    • Architectural style: Traditional
    • Property subtype: Residential, Single Family Residence
    Materials
    • Brick
    • Foundation: Conventional
    • Roof: Architectural Shingles
    Condition
    • New construction: No
    • Year built: 1991

    Utilities & green energy

    • Sewer: Public Sewer
    • Water: Public
    • Utilities for property: Cable Available, Electricity Connected, Natural Gas Connected, Sewer Connected, Water Connected

    Community & neighborhood

    Location
    • Region: Jackson
    • Subdivision: Country Club Of Jackson

    HOA & financial

    HOA
    • Has HOA: Yes
    • HOA fee: $1,660 annually
    • Services included: Accounting/Legal, Maintenance Grounds, Management

    Price history

    DateEventPrice
    7/21/2023Sold--
    Source: MLS United #4042918 Report a problem
    6/20/2023Pending sale$699,000$159/sqft
    Source: MLS United #4042918 Report a problem
    5/30/2023Price change$699,000-11%$159/sqft
    Source: MLS United #4042918 Report a problem
    5/15/2023Listed for sale$785,000-4.8%$178/sqft
    Source: MLS United #4042918 Report a problem
    4/7/2023Listing removed--
    Source: MLS United #4042918 Report a problem
    3/23/2023Listed for sale$825,000$187/sqft
    Source: MLS United #4042918 Report a problem

    Public tax history

    YearProperty taxesTax assessment
    2024$10,667 -2.2%$56,735
    2023$10,913 $56,735
    2022-- $56,735
    2021-- $56,735 +1.4%
    2020-- $55,930
    2019-- $55,930
    2018-- $55,930
    2017$10,016 $55,930
    2016$10,016 $55,930 +3.8%
    2015$10,016 +7.2%$53,889 -0.8%
    2014$9,348 $54,315
    2013-- $54,315
    2012-- $54,315 +5%
    2011-- $51,742
    2010-- $51,742
    2009-- $51,742
    2008-- $51,742 +13.1%
    2007-- $45,738
    2006-- $45,738
    2005-- $45,738
    2004-- $45,738
    2003-- $45,738
    2002-- $45,738 +24.4%
    2001-- $36,772
    2000-- $36,772

    Find assessor info on the county website

    Neighborhood: Jakson Country Club

    Nearby schools

    GreatSchools rating
    Schools provided by the listing agent
    • Elementary: McLeod
    • Middle: Bailey APAC
    • High: Murrah

    Source: MLS United. This data may not be complete. We recommend contacting the local school district to confirm school assignments for this home.