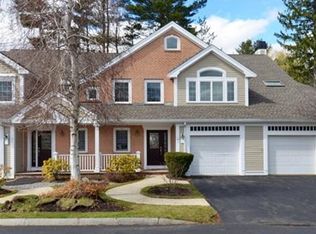
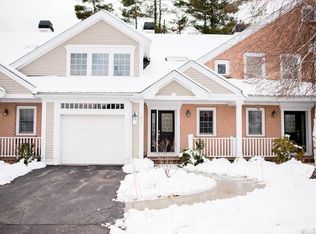
Exceptional 2 bed, 2 bath end unit with attached garage at Heron Pond, one of North Shores most sought after townhome communities. Set on 13 beautifull acres, 2 scenic ponds, located right off Rt 128/95, minutes to the popular Lynnfield Marketplace. Enjoy serene pond views & sprawling grass areas out most windows from this unit’s stellar location. Open living area with cathedral ceilings including living room with gas fireplace, out to private rear deck overlooking Heron Pond. New stove and dishwasher in upgraded kitchen with granite countertops and glass tile backsplash. First floor bedroom with full bathroom and walk-in shower. Plus a suite style primary bedroom on second floor features a walk-in closet and upgraded full bathroom with whirlpool soaking tub, walk-in shower and skylight. Hardwood floors throughout. Fully finished lower level with rec room, and family room with double hung windows. Attached 1 car garage plus driveway. Seller to review offers 2 PM on Tues Oct 22nd.
Sold for $800,000
$800,000
410 Salem St APT 305, Wakefield, MA 01880
2beds
2,050sqft
Condominium, Townhouse
Built in 1999
13 Acres Lot
$789,200 Zestimate®
$390/sqft
$3,349 Estimated rent
Home value
$789,200
$750,000 - $829,000
$3,349/mo
Zestimate® history
Owner options
List your home for rent
$3,349/mo
Rent Zestimate®
Find your next renter with Zillow Rental Manager. Plus, with online applications, you can quickly screen prospective tenants – for free.
$3,349/mo
Rent Zestimate®
Refinance and save
$5,905/mo
Est. payment
Refinancing to a lower rate could help reduce your monthly payments and save thousands over the life of the loan.
$5,905/mo
Est. payment
Explore your selling options
Work with a Zillow partner agent
Leverage their expertise and Zillow's premium Showcase listings to get your home seen by more buyers.
Get startedList with your own agent
Get your home in front of millions of buyers by listing it on Zillow.
Learn how to do itSell it yourself
Take full control of how buyers see your home on Zillow by listing For Sale by Owner (FSBO).
List your homeWhat's special
Gas fireplaceWalk-in showerScenic pondsPrivate rear deckAttached garageFamily roomSprawling grass areas
Zillow last checked:
Listing updated:
Listed by:
The Synergy Group 781-570-9007,
The Synergy Group 888-410-5454,
Paul Cirignano 781-570-9007
Bought with:
Janet Stuart
Coldwell Banker Realty - Concord
Source: MLS PIN,MLS#: 73302394
Facts & features
Interior
Bedrooms & bathrooms
- Bedrooms: 2
- Bathrooms: 2
- Full bathrooms: 2
Primary bedroom
- Features: Bathroom - Full, Ceiling Fan(s), Walk-In Closet(s), Flooring - Hardwood, Window(s) - Bay/Bow/Box, Recessed Lighting
- Level: Second
- Area: 221
- Dimensions: 13 x 17
Bedroom 2
- Features: Bathroom - Full, Ceiling Fan(s), Walk-In Closet(s), Flooring - Hardwood, Window(s) - Bay/Bow/Box, Recessed Lighting
- Level: First
- Area: 195
- Dimensions: 13 x 15
Primary bathroom
- Features: Yes
Bathroom 1
- Features: Bathroom - Full, Bathroom - Double Vanity/Sink, Bathroom - Tiled With Shower Stall, Flooring - Stone/Ceramic Tile, Recessed Lighting
- Level: First
Bathroom 2
- Features: Bathroom - Full, Bathroom - Tiled With Shower Stall, Skylight, Flooring - Stone/Ceramic Tile, Countertops - Stone/Granite/Solid, Jacuzzi / Whirlpool Soaking Tub, Recessed Lighting
- Level: Second
Dining room
- Features: Vaulted Ceiling(s), Flooring - Stone/Ceramic Tile, Window(s) - Bay/Bow/Box, Recessed Lighting
- Level: First
- Area: 108
- Dimensions: 12 x 9
Family room
- Features: Flooring - Wall to Wall Carpet, Recessed Lighting
- Level: Basement
Kitchen
- Features: Flooring - Stone/Ceramic Tile, Countertops - Stone/Granite/Solid, Breakfast Bar / Nook, Recessed Lighting, Remodeled, Stainless Steel Appliances, Gas Stove, Peninsula, Lighting - Overhead
- Level: Main,First
- Area: 35
- Dimensions: 7 x 5
Living room
- Features: Skylight, Cathedral Ceiling(s), Ceiling Fan(s), Vaulted Ceiling(s), Flooring - Hardwood, Window(s) - Bay/Bow/Box, Exterior Access, Open Floorplan, Recessed Lighting
- Level: First
- Area: 224
- Dimensions: 14 x 16
Office
- Features: Flooring - Wall to Wall Carpet, Recessed Lighting
- Level: Basement
Heating
- Forced Air, Natural Gas
Cooling
- Central Air
Appliances
- Included: Range, Dishwasher, Disposal, Microwave, Refrigerator, Washer, Dryer
- Laundry: In Basement, In Unit, Electric Dryer Hookup, Washer Hookup
Features
- Recessed Lighting, Home Office
- Flooring: Tile, Carpet, Hardwood, Flooring - Wall to Wall Carpet
- Doors: Insulated Doors, Storm Door(s)
- Windows: Insulated Windows, Screens
- Has basement: Yes
- Number of fireplaces: 1
- Fireplace features: Living Room
- Common walls with other units/homes: End Unit
Interior area
- Total structure area: 2,050
- Total interior livable area: 2,050 sqft
Property
Parking
- Total spaces: 2
- Parking features: Attached, Garage Door Opener, Off Street, Paved
- Attached garage spaces: 1
- Uncovered spaces: 1
Features
- Patio & porch: Porch, Deck - Wood
- Exterior features: Porch, Deck - Wood, Screens, Rain Gutters, Professional Landscaping, Sprinkler System, Stone Wall
- Has view: Yes
- View description: Water, Pond
- Has water view: Yes
- Water view: Pond,Water
- Waterfront features: Waterfront, Pond, Direct Access, Private
Lot
- Size: 13 Acres
Details
- Parcel number: 4269351
- Zoning: RES
Construction
Type & style
- Home type: Townhouse
- Property subtype: Condominium, Townhouse
Materials
- Frame
- Roof: Shingle
Condition
- Year built: 1999
Utilities & green energy
- Electric: Circuit Breakers
- Sewer: Public Sewer
- Water: Public
- Utilities for property: for Electric Dryer, Washer Hookup
Green energy
- Energy efficient items: Thermostat
Community & HOA
Community
- Features: Shopping, Conservation Area, Highway Access
- Security: Security Gate
HOA
- Amenities included: Clubhouse
- Services included: Insurance, Maintenance Structure, Maintenance Grounds, Snow Removal, Trash, Reserve Funds
- HOA fee: $528 monthly
Location
- Region: Wakefield
Financial & listing details
- Price per square foot: $390/sqft
- Tax assessed value: $617,700
- Annual tax amount: $6,949
- Date on market: 9/15/2026
Price history
| Date | Event | Price |
|---|---|---|
| 12/18/2024 | Sold | $800,000+3.2%$390/sqft |
Source: MLS PIN #73302394 Report a problem | ||
| 10/15/2024 | Listed for sale | $775,000$378/sqft |
Source: MLS PIN #73302394 Report a problem | ||
| 9/29/2024 | Listed for rent | $1,700$1/sqft |
Source: Zillow Rentals Report a problem | ||
Public tax history
| Year | Property taxes | Tax assessment |
|---|---|---|
| 2025 | $7,166 +3.1% | $631,400 +2.2% |
| 2024 | $6,949 -1.9% | $617,700 +2.3% |
| 2023 | $7,085 +0.6% | $604,000 +5.6% |
| 2022 | $7,046 +6.7% | $571,900 +10.3% |
| 2021 | $6,602 +1.9% | $518,600 +2.3% |
| 2020 | $6,476 +3.4% | $507,100 +3.9% |
| 2019 | $6,262 +5.7% | $488,100 +6.7% |
| 2018 | $5,926 +3.7% | $457,600 +4.4% |
| 2017 | $5,714 +5% | $438,500 +8.7% |
| 2016 | $5,443 +4.1% | $403,500 +4% |
| 2015 | $5,230 +5.5% | $388,000 |
| 2014 | $4,959 +8.6% | $388,000 +4.5% |
| 2013 | $4,565 +1.2% | $371,400 -2% |
| 2012 | $4,509 +3.8% | $378,900 |
| 2011 | $4,342 -5.9% | $378,900 -10.7% |
| 2010 | $4,616 +4.3% | $424,300 |
| 2009 | $4,425 +8.1% | $424,300 |
| 2008 | $4,094 -2.1% | $424,300 -3.4% |
| 2007 | $4,180 | $439,100 |
Find assessor info on the county website
Neighborhood: Montrose
Nearby homes
- $808,8004 bd3 ba2.1k sqft410 Salem St APT 102, Wakefield, MA 01880Off Market
- $789,9003 bd3 ba2k sqft410 Salem St APT 103, Wakefield, MA 01880Off Market
- $716,8002 bd2 ba1.8k sqft410 Salem St APT 104, Wakefield, MA 01880Off Market
- $730,4002 bd2 ba2.2k sqft410 Salem St APT 105, Wakefield, MA 01880Off Market
- $599,3002 bd2 ba1.2k sqft410 Salem St APT 201, Wakefield, MA 01880Off Market
- $562,8002 bd2 ba1k sqft410 Salem St APT 202, Wakefield, MA 01880Off Market
- $531,9002 bd2 ba1k sqft410 Salem St APT 203, Wakefield, MA 01880Off Market
- $446,3001 bd2 ba867 sqft410 Salem St APT 204, Wakefield, MA 01880Off Market
Nearby schools
GreatSchools rating
- 7/10Woodville SchoolGrades: PK-4Distance: 1 mi
- 7/10Galvin Middle SchoolGrades: 5-8Distance: 1.5 mi
- 7/10Wakefield Memorial High SchoolGrades: 9-12Distance: 1.1 mi
Get a cash offer in 3 minutes
Find out how much your home could sell for in as little as 3 minutes with a no-obligation cash offer.
Estimated market value
$789,200
Get a cash offer in 3 minutes
Find out how much your home could sell for in as little as 3 minutes with a no-obligation cash offer.
Estimated market value
$789,200
- Massachusetts
- Middlesex County
- Wakefield
- 01880
- Montrose
- 410 Salem St Apartment 305
