Skip main navigation
Sold for $845,000
Street View
  • $845,000

    410 Sam Snead Dr, Mebane, NC 27302

    6beds
    5,721sqft
    Single Family Residence, Residential
    Built in 2005
    0.38 Acres Lot
    $882,700 Zestimate®
    $148/sqft
    $3,536 Estimated rent

    Home value

    $882,700

    $839,000 - $936,000

    $3,536/mo

    Zestimate® history
    Loading
    Loading...

    Owner options

    List your home for rent

    $3,536/mo

    Rent Zestimate®

    Find your next renter with Zillow Rental Manager. Plus, with online applications, you can quickly screen prospective tenants – for free.

    Learn more

    $3,536/mo

    Rent Zestimate®

    Refinance and save

    $5,198/mo

    Est. payment

    Refinancing to a lower rate could help reduce your monthly payments and save thousands over the life of the loan.

    See today's rates

    $5,198/mo

    Est. payment

    Explore your selling options

    Work with a Zillow partner agent

    Leverage their expertise and Zillow's premium Showcase listings to get your home seen by more buyers.

    Get started

    List with your own agent

    Get your home in front of millions of buyers by listing it on Zillow.

    Learn how to do it

    Sell it yourself

    Take full control of how buyers see your home on Zillow by listing For Sale by Owner (FSBO).

    List your home

    What's special

    Power awningCustom built homeHardwood floors throughoutBose speaker systemMiele appliancesBuilt in shelvesStunning primary suite
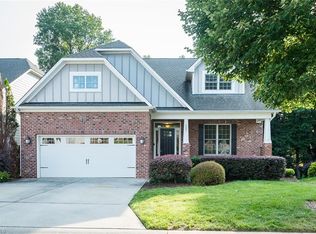
    Stunning Brick estate on the #1 green on Millcreek Golf Community! This home boasts 5 bedrooms, 5 full baths, 2nd kitchen, fully finished walk out basement w/ in-law suite, stunning primary suite & bath. Custom built home - Best of the best in the neighborhood. Hardwood floors throughout. Miele appliances, built in refrigerator. Built in shelves, Bose speaker system. Expansive deck overlooking the fairway w/ Power awning over the deck - perfect for entertaining!

    Zillow last checked:

    Listing updated:

    Listed by:

    Patricia Roberts 919-621-4060,

    Keller Williams Central,

    Alia Graham 919-475-8089,

    Keller Williams Central

    Bought with:

    Kelly Wirt, 222551

    Kelly Wirt Realty Group, LLC

    Source: Doorify MLS,MLS#: 2519036MLS Logo

    Facts & features

    Interior

    Bedrooms & bathrooms
    • Bedrooms: 6
    • Bathrooms: 6
    • Full bathrooms: 5
    • 1/2 bathrooms: 1
    Heating
    • Forced Air, Natural Gas, Zoned
    Cooling
    • Central Air, Zoned
    Appliances
    • Included: Dishwasher, Electric Cooktop, Microwave, Tankless Water Heater, Oven
    • Laundry: Laundry Room, Main Level
    Features
    • Apartment/Suite, Bathtub/Shower Combination, Bookcases, Cathedral Ceiling(s), Ceiling Fan(s), Eat-in Kitchen, Entrance Foyer, Granite Counters, High Ceilings, In-Law Floorplan, Master Downstairs, Second Primary Bedroom, Separate Shower, Smooth Ceilings, Soaking Tub, Tray Ceiling(s), Walk-In Closet(s), Walk-In Shower, Water Closet, Whirlpool Tub
    • Flooring: Hardwood, Vinyl, Slate, Tile
    • Basement: Apartment, Daylight, Exterior Entry, Finished, Full, Heated, Interior Entry
    • Number of fireplaces: 1
    • Fireplace features: Gas Log, Living Room
    Interior area
    • Total structure area: 5,721
    • Total interior livable area: 5,721 sqft
    • Finished area above ground: 3,223
    • Finished area below ground: 2,498

    Property

    Parking
    • Total spaces: 2
    • Parking features: Electric Vehicle Charging Station(s), Garage
    • Garage spaces: 2
    Features
    • Levels: Three Or More
    • Stories: 3
    • Patio & porch: Deck, Enclosed, Porch
    • Exterior features: Rain Gutters, Tennis Court(s)
    • Pool features: Community
    • Has view: Yes
    Lot
    • Size: 0.38 Acres
    • Features: Landscaped, On Golf Course
    Details
    • Parcel number: 166619

    Construction

    Type & style
    • Home type: SingleFamily
    • Architectural style: Transitional
    • Property subtype: Single Family Residence, Residential
    Materials
    • Brick Veneer
    Condition
    • New construction: No
    • Year built: 2005

    Utilities & green energy

    • Sewer: Public Sewer
    • Water: Public
    • Utilities for property: Cable Available

    Community & HOA

    Community
    • Features: Golf, Pool
    • Subdivision: Mill Creek
    HOA
    • Has HOA: Yes
    • Amenities included: Pool, Tennis Court(s)
    • HOA fee: $235 quarterly
    • Additional fee info: Second HOA Fee $114.44 Monthly
    Location
    • Region: Mebane

    Financial & listing details

    • Price per square foot: $148/sqft
    • Tax assessed value: $794,702
    • Annual tax amount: $6,090
    • Date on market: 6/29/2023

    Price history

    DateEventPrice
    8/31/2023Sold$845,000$148/sqft
    Source: Doorify MLS #2519036 Report a problem
    7/27/2023Contingent$845,000$148/sqft
    Source: Doorify MLS #2519036 Report a problem
    7/11/2023Price change$845,000-5.6%$148/sqft
    Source: Doorify MLS #2519036 Report a problem
    6/29/2023Listed for sale$895,000+86.5%$156/sqft
    Source: Doorify MLS #2519036 Report a problem
    10/6/2017Sold$480,000-1.9%
    Source: Triad MLS #825535 Report a problem
    10/2/2017Listed for sale$489,500$86/sqft
    Source: Re/Max Diamond Realty #2114327 Report a problem
    7/30/2017Pending sale$489,500$86/sqft
    Source: Re/Max Diamond Realty #2114327 Report a problem
    7/17/2017Price change$489,500-6.8%$86/sqft
    Source: RE/MAX DIAMOND REALTY #94666 Report a problem
    3/7/2017Listed for sale$525,000-8.7%$92/sqft
    Source: Re/Max Diamond Realty #94666 Report a problem
    11/19/2016Listing removed$575,000$101/sqft
    Source: Re/Max Diamond Realty #2037843 Report a problem
    4/29/2016Price change$575,000-8%$101/sqft
    Source: Re/Max Diamond Realty #2037843 Report a problem
    11/6/2015Listed for sale$625,000$109/sqft
    Source: RE/MAX DIAMOND REALTY #2037843 Report a problem

    Public tax history

    YearProperty taxesTax assessment
    2024$6,668 +4.6%$794,702
    2023$6,374 +4.7%$794,702 +46.1%
    2022$6,090 -0.9%$543,765
    2021$6,145 -0.4%$543,765
    2020$6,168 +6.6%$543,765 +7.1%
    2019$5,787 $507,633
    2018-- $507,633
    2017-- $507,633 +4.4%
    2016$5,178 $486,345
    2015$5,178 $486,345
    Find assessor info on the county website

    Neighborhood: 27302

    Nearby schools

    GreatSchools rating
    Schools provided by the listing agent
    • Elementary: Alamance - E M Yoder
    • Middle: Alamance - Woodlawn
    • High: Alamance - Eastern Alamance

    Source: Doorify MLS. This data may not be complete. We recommend contacting the local school district to confirm school assignments for this home.

    Get a cash offer in 3 minutes
    Find out how much your home could sell for in as little as 3 minutes with a no-obligation cash offer.
    Estimated market value
    $882,700
    Get a cash offer in 3 minutes
    Find out how much your home could sell for in as little as 3 minutes with a no-obligation cash offer.
    Estimated market value
    $882,700