WATCH VIDEO: https://youtube.com/shorts/zPCw0sfmgQc?feature=share - ELEGANT ABODE in the desirable ANATOLE community! Convenient to I-75, Lee University, and only 35 minutes from Chattanooga. 10 minutes to dining, shopping, and to the Cleveland Regional Airport. The exterior features stone and brick details with lush, pristine landscaping. Spacious interior provides 5 bedrooms and 5 bathrooms! OUTDOOR LIVING shines with a covered porch, patio, stone fireplace, plus a 3-car garage with storage. Inside, the grand living room boasts VAULTED beamed ceilings, fireplace, natural light, and hardwood floors. The kitchen is tailor-made for hosting with large island, stainless appliances, brick details, and solid wood cabinetry. MAIN LEVEL PRIMARY suite offers vaulted ceilings, backyard access, soaking tub, dual vanities, and custom walk-in closet. A powder room, laundry with utility sink, and additional living area with fireplace and built-ins complete the remarkable main level. Upstairs includes 3 bedrooms, 2 bathrooms, and HOME OFFICE, while the lower level provides another bedroom, bathroom, bonus, flex room, unfinished storage plus a WORKSHOP space. Within 30 minutes of outdoor recreation including Ocoee and Hiwassee Rivers! Less than 1.5 Hours to Knoxville. This home blends established elegance with everyday convenience at 410 Saratoga Place NW! Schedule your private showing today!
(Buyer to verify square footage. Some images may be virtually staged. Buyer is responsible for doing their due diligence to verify that all information is correct, accurate, and for obtaining any and all restrictions for the property deemed important to Buyer.)
Sold for $1,015,700
$1,015,700
410 Saratoga Pl NW, Cleveland, TN 37312
5beds
6,882sqft
Single Family Residence
Built in 1999
0.52 Acres Lot
$1,020,100 Zestimate®
$148/sqft
$3,147 Estimated rent
Home value
$1,020,100
$877,000 - $1.18M
$3,147/mo
Zestimate® history
Owner options
List your home for rent
$3,147/mo
Rent Zestimate®
Find your next renter with Zillow Rental Manager. Plus, with online applications, you can quickly screen prospective tenants – for free.
$3,147/mo
Rent Zestimate®
Refinance and save
$6,389/mo
Est. payment
Refinancing to a lower rate could help reduce your monthly payments and save thousands over the life of the loan.
$6,389/mo
Est. payment
Explore your selling options
Work with a Zillow partner agent
Leverage their expertise and Zillow's premium Showcase listings to get your home seen by more buyers.
Get startedList with your own agent
Get your home in front of millions of buyers by listing it on Zillow.
Learn how to do itSell it yourself
Take full control of how buyers see your home on Zillow by listing For Sale by Owner (FSBO).
List your homeWhat's special
Home officeWorkshop spaceLarge islandBrick detailsStone and brick detailsMain level primary suiteCovered porch
Zillow last checked:
Listing updated:
Listed by:
Todd Henon 423-413-4507,
Keller Williams Realty
Bought with:
Max Phillips, 203547
Crye-Leike, REALTORS
Source: Greater Chattanooga Realtors,MLS#: 1520994
Facts & features
Interior
Bedrooms & bathrooms
- Bedrooms: 5
- Bathrooms: 5
- Full bathrooms: 4
- 1/2 bathrooms: 1
Primary bedroom
- Level: First
Bedroom
- Level: Second
Bedroom
- Level: Second
Bedroom
- Level: Second
Bedroom
- Level: Basement
Primary bathroom
- Level: First
Bathroom
- Level: Second
Bathroom
- Level: Second
Bathroom
- Level: Basement
Other
- Level: First
Other
- Level: First
Dining room
- Level: First
Exercise room
- Level: Basement
Family room
- Level: Basement
Great room
- Level: First
Kitchen
- Level: First
Laundry
- Level: First
Living room
- Level: First
Office
- Level: Second
Office
- Level: Basement
Heating
- Central, Electric
Cooling
- Central Air, Electric
Appliances
- Included: Built-In Refrigerator, Disposal, Double Oven, Dishwasher, Gas Water Heater, Ice Maker, Microwave, Stainless Steel Appliance(s), Wall Oven
- Laundry: Electric Dryer Hookup, Laundry Room, Sink, Washer Hookup
Features
- Beamed Ceilings, Built-in Features, Bookcases, Ceiling Fan(s), Crown Molding, Central Vacuum, Double Vanity, Entrance Foyer, Granite Counters, Kitchen Island, Recessed Lighting, Vaulted Ceiling(s), Separate Shower, Tub/shower Combo, En Suite, Separate Dining Room, Whirlpool Tub
- Flooring: Carpet, Hardwood, Tile
- Basement: Partially Finished
- Number of fireplaces: 3
- Fireplace features: Gas Log, Great Room, Living Room, Outside, Wood Burning
Interior area
- Total structure area: 6,882
- Total interior livable area: 6,882 sqft
- Finished area above ground: 4,648
Property
Parking
- Total spaces: 3
- Parking features: Driveway, Garage, Garage Faces Side
- Attached garage spaces: 3
Features
- Levels: Three Or More
- Patio & porch: Covered, Front Porch, Rear Porch
- Exterior features: Garden, Rain Gutters
Lot
- Size: 0.52 Acres
- Dimensions: .52 acres
- Features: Landscaped, Level
Details
- Parcel number: 027l C 031.00
- Other equipment: Irrigation Equipment
Construction
Type & style
- Home type: SingleFamily
- Property subtype: Single Family Residence
Materials
- Brick, Stone, Fiber Cement
- Foundation: Block
- Roof: Shingle
Condition
- New construction: No
- Year built: 1999
Utilities & green energy
- Sewer: Other, Public Sewer
- Water: Public
- Utilities for property: Cable Available, Electricity Available, Phone Available, Underground Utilities, Water Available
Community & HOA
Community
- Security: Smoke Detector(s), Security System
- Subdivision: None
HOA
- Has HOA: Yes
- HOA fee: $500 annually
Location
- Region: Cleveland
Financial & listing details
- Price per square foot: $148/sqft
- Tax assessed value: $1,232,200
- Annual tax amount: $6,265
- Date on market: 9/23/2025
- Listing terms: Cash,Conventional,FHA,VA Loan
Price history
| Date | Event | Price |
|---|---|---|
| 12/3/2025 | Sold | $1,015,700-3.3%$148/sqft |
Source: Greater Chattanooga Realtors #1520994 Report a problem | ||
| 9/24/2025 | Contingent | $1,050,000$153/sqft |
Source: Greater Chattanooga Realtors #1520994 Report a problem | ||
| 9/23/2025 | Listed for sale | $1,050,000+53.1%$153/sqft |
Source: Greater Chattanooga Realtors #1520994 Report a problem | ||
| 4/13/2017 | Sold | $686,000-2%$100/sqft |
Source: Greater Chattanooga Realtors #1257538 Report a problem | ||
| 2/23/2017 | Pending sale | $699,999$102/sqft |
Source: Berkshire Hathaway HomeServices Realty Center #1257538 Report a problem | ||
| 1/10/2017 | Listed for sale | $699,999-12.4%$102/sqft |
Source: Berkshire Hathaway HomeServices Realty Center #1257538 Report a problem | ||
| 1/2/2015 | Listing removed | $799,000$116/sqft |
Source: Coldwell Banker Hamilton & Associates #1172938 Report a problem | ||
| 7/22/2014 | Price change | $799,000-3.2%$116/sqft |
Source: Coldwell Banker Hamilton & Associates #1172938 Report a problem | ||
| 6/11/2014 | Price change | $825,000+3.3%$120/sqft |
Source: Coldwell Banker Hamilton & Associates #1172938 Report a problem | ||
| 10/31/2013 | Price change | $799,000-3.2%$116/sqft |
Source: Coldwell Banker Hamilton & Associates #20132800 Report a problem | ||
| 6/30/2011 | Listed for sale | $825,000+37.5%$120/sqft |
Source: Coldwell Banker Hamilton & Associates #20110865 Report a problem | ||
| 3/3/2004 | Sold | $600,000+1400%$87/sqft |
Source: Public Record Report a problem | ||
| 6/23/1998 | Sold | $40,000$6/sqft |
Source: Public Record Report a problem | ||
Public tax history
| Year | Property taxes | Tax assessment |
|---|---|---|
| 2025 | -- | $308,050 +55% |
| 2024 | $2,861 | $198,775 |
| 2023 | $2,861 | $198,775 |
| 2022 | $2,861 -54.3% | $198,775 |
| 2021 | $6,266 -4.5% | $198,775 +16.4% |
| 2019 | $6,563 +2% | $170,825 |
| 2018 | $6,437 +0% | -- |
| 2017 | $6,437 +22.4% | -- |
| 2016 | $5,258 | -- |
| 2015 | $5,258 | -- |
| 2014 | $5,258 | -- |
| 2013 | -- | -- |
| 2011 | $5,140 | $156,600 |
| 2009 | $5,140 | $156,600 |
| 2008 | -- | $156,600 +7.2% |
| 2007 | $5,360 | $146,050 |
| 2006 | $5,360 | $146,050 |
| 2005 | $5,360 | $146,050 |
Find assessor info on the county website
Neighborhood: 37312
Nearby homes
- $1,117,3005 bd5 ba6.2k sqft505 Paragon Pkwy NW, Cleveland, TN 37312Off Market
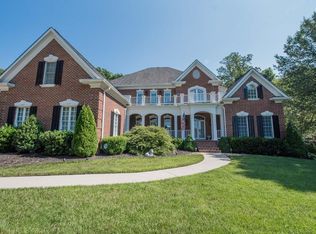
- $885,7005 bd5 ba5.2k sqft420 Saratoga Pl NW, Cleveland, TN 37312Off Market
- $709,4004 bd4 ba3.7k sqft521 Paragon Pkwy NW, Cleveland, TN 37312Off Market

- $1,100,0005 bd6 ba6.1k sqft421 Saratoga Pl NW, Cleveland, TN 37312Sold

- $777,300-- bd4 ba3.2k sqft527 Paragon Pkwy NW, Cleveland, TN 37312Off Market
- $1,040,0006 bd6 ba7.1k sqft430 Saratoga Pl NW, Cleveland, TN 37312Sold
- $775,000-- bd3 ba3.9k sqft420 Concord Pl NW, Cleveland, TN 37312Off Market
- $80,000-- bd-- ba-- sqft420 Concord Pl NW, Cleveland, TN 37312Off Market
Nearby schools
GreatSchools rating
- 7/10North Lee Elementary SchoolGrades: PK-5Distance: 1.9 mi
- 4/10Bradley County Virtual SchoolGrades: 6-12Distance: 4.5 mi
- 7/10Walker Valley High SchoolGrades: 9-12Distance: 3.9 mi
Schools provided by the listing agent
- Elementary: E.L. Ross Elementary
- Middle: Cleveland Middle
- High: Cleveland High
Source: Greater Chattanooga Realtors. This data may not be complete. We recommend contacting the local school district to confirm school assignments for this home.
Get a cash offer in 3 minutes
Find out how much your home could sell for in as little as 3 minutes with a no-obligation cash offer.
Estimated market value
$1,020,100
Get a cash offer in 3 minutes
Find out how much your home could sell for in as little as 3 minutes with a no-obligation cash offer.
Estimated market value
$1,020,100
- Tennessee
- Bradley County
- Cleveland
- 37312
- 410 Saratoga Pl NW
Nearby cities
Nearby neighborhoods
Nearby zip codes
Other Cleveland Topics
