Skip main navigation
Sold for $180,000
  • $180,000

    410 Scheurmann St, Essexville, MI 48732

    4beds
    1,971sqft
    Single Family Residence
    Built in 1920
    8,276 Square Feet Lot
    $200,400 Zestimate®
    $91/sqft
    $1,470 Estimated rent

    Home value

    $200,400

    $164,000 - $244,000

    $1,470/mo

    Zestimate® history
    Loading
    Loading...

    Owner options

    List your home for rent

    $1,470/mo

    Rent Zestimate®

    Find your next renter with Zillow Rental Manager. Plus, with online applications, you can quickly screen prospective tenants – for free.

    Learn more

    $1,470/mo

    Rent Zestimate®

    Refinance and save

    $1,233/mo

    Est. payment

    Refinancing to a lower rate could help reduce your monthly payments and save thousands over the life of the loan.

    See today's rates

    $1,233/mo

    Est. payment

    Explore your selling options

    Work with a Zillow partner agent

    Leverage their expertise and Zillow's premium Showcase listings to get your home seen by more buyers.

    Get started

    List with your own agent

    Get your home in front of millions of buyers by listing it on Zillow.

    Learn how to do it

    Sell it yourself

    Take full control of how buyers see your home on Zillow by listing For Sale by Owner (FSBO).

    List your home

    What's special

    Hot tubOversized fenced yardPartly finished basementPrivate office spaceCustom-built deckNewer roofCathedral ceilings
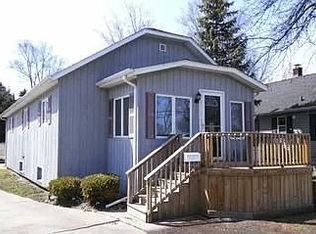
    Luxury Home – Fully Remodeled in Essexville This exceptional 4-bedroom, 2.5-bathroom home in Essexville has been meticulously renovated from top to bottom, offering an exquisite blend of modern elegance and timeless craftsmanship. With a newly reinforced foundation, this home is designed for both lasting durability and sophisticated living. The open-concept layout is enhanced by cathedral ceilings, creating a grand and inviting atmosphere. The newly remodeled kitchen, while the expansive main bathroom is a private retreat with a spa-inspired walk-in tiled shower and a separate soaker tub. The second-floor suite includes a private office space and a beautifully appointed full bath with a walk-in tiled shower. A partly finished basement extends the living space, complete with a family room and a convenient half bath. Every inch of this home has been upgraded, including all-new windows, premium vinyl siding, a newer roof, air conditioning, and paint and flooring throughout. The exterior is just as impressive, featuring a brand-new driveway, an oversized fenced yard with a separate dog area, and a custom-built deck for outdoor entertaining. A hot tub is also available and negotiable. Agent owned This remarkable residence offers the perfect blend of luxury, comfort, and modern convenience. Schedule your private showing today and experience executive living at its finest.

    Zillow last checked:

    Listing updated:

    Listed by:

    Jean Ann Styn-DeShano 989-233-8380,

    RE/MAX Results

    Bought with:

    Caleb Raymaker, 6501450542

    Century 21 Signature Realty - Bay City

    Source: MiRealSource,MLS#: 50165621MLS LogoOriginating MLS: Bay County REALTOR Association

    Facts & features

    Interior

    Bedrooms & bathrooms
    • Bedrooms: 4
    • Bathrooms: 3
    • Full bathrooms: 2
    • 1/2 bathrooms: 1
    • Main level bathrooms: 1
    • Main level bedrooms: 3
    Rooms
    • Room types: Family Room, Bedroom, Living Room, Laundry, Recreation Room, Utility/Laundry Room, Master Bedroom, Master Bathroom, Office, Basement Lavatory, Bathroom, Second Flr Full Bathroom, Dining Room
    Bedroom 1
    • Features: Carpet
    • Level: Second
    • Area: 180
    • Dimensions: 15 x 12
    Bedroom 2
    • Features: Carpet
    • Level: Main
    • Area: 132
    • Dimensions: 12 x 11
    Bedroom 3
    • Features: Carpet
    • Level: Main
    • Area: 120
    • Dimensions: 12 x 10
    Bedroom 4
    • Features: Carpet
    • Level: Main
    • Area: 132
    • Dimensions: 12 x 11
    Bathroom 1
    • Features: Vinyl
    • Level: Main
    • Area: 50
    • Dimensions: 10 x 5
    Bathroom 2
    • Features: Vinyl
    • Level: Second
    • Area: 110
    • Dimensions: 11 x 10
    Dining room
    • Features: Carpet
    • Level: Main
    • Area: 165
    • Dimensions: 15 x 11
    Family room
    • Features: Carpet
    • Level: Basement
    • Area: 264
    • Dimensions: 24 x 11
    Kitchen
    • Features: Vinyl
    • Level: Main
    • Area: 156
    • Dimensions: 13 x 12
    Living room
    • Features: Carpet
    • Level: Main
    • Area: 176
    • Dimensions: 16 x 11
    Office
    • Level: Second
    • Area: 96
    • Dimensions: 16 x 6
    Heating
    • Forced Air, Natural Gas
    Cooling
    • Central Air
    Appliances
    • Included: Dishwasher, Dryer, Microwave, Range/Oven, Refrigerator, Washer, Gas Water Heater
    • Laundry: Lower Level, Laundry Room, In Basement
    Features
    • High Ceilings, Cathedral/Vaulted Ceiling
    • Flooring: Vinyl, Carpet, Concrete
    • Windows: Bay Window(s), Window Treatments, Storms/Screens
    • Basement: Block,Full,Partially Finished
    • Has fireplace: No
    Interior area
    • Total structure area: 2,704
    • Total interior livable area: 1,971 sqft
    • Finished area above ground: 1,571
    • Finished area below ground: 400

    Property

    Parking
    • Total spaces: 2
    • Parking features: 2 Spaces, Driveway
    Features
    • Levels: One and One Half
    • Stories: 1.5
    • Patio & porch: Deck, Porch
    • Exterior features: Sidewalks
    • Fencing: Fenced,Fence Owned
    • Frontage type: Road
    • Frontage length: 75
    Lot
    • Size: 8,276 Square Feet
    • Dimensions: 75 x 140
    • Features: Large Lot - 65+ Ft., City Lot
    Details
    • Parcel number: 170S3000000204
    • Zoning description: Residential
    • Special conditions: Private

    Construction

    Type & style
    • Home type: SingleFamily
    • Architectural style: Bungalow
    • Property subtype: Single Family Residence
    Materials
    • Vinyl Siding, Vinyl Trim
    • Foundation: Basement
    Condition
    • Year built: 1920

    Utilities & green energy

    • Sewer: Public Sanitary
    • Water: Public
    • Utilities for property: Cable/Internet Avail., Cable Connected, Electricity Connected, Natural Gas Connected, Phone Available, Sewer Connected, Water Connected, Internet DSL Available, Internet Spectrum

    Community & HOA

    Community
    • Subdivision: None
    HOA
    • Has HOA: No
    Location
    • Region: Essexville

    Financial & listing details

    • Price per square foot: $91/sqft
    • Tax assessed value: $139,600
    • Annual tax amount: $3,198
    • Date on market: 1/30/2025
    • Cumulative days on market: 86 days
    • Listing agreement: Exclusive Right To Sell
    • Listing terms: Cash,Conventional,FHA,VA Loan

    Price history

    DateEventPrice
    5/21/2025Sold$180,000-2.7%$91/sqft
    Source: MiRealSource #50165621 Report a problem
    5/6/2025Pending sale$184,900$94/sqft
    Source: MiRealSource #50165621 Report a problem
    4/21/2025Contingent$184,900$94/sqft
    Source: MiRealSource #50165621 Report a problem
    3/27/2025Price change$184,900-2.6%$94/sqft
    Source: MiRealSource #50165621 Report a problem
    3/20/2025Price change$189,900-2.6%$96/sqft
    Source: MiRealSource #50165621 Report a problem
    3/5/2025Price change$194,900-2.5%$99/sqft
    Source: MiRealSource #50165621 Report a problem
    3/4/2025Listed for sale$199,900$101/sqft
    Source: MiRealSource #50165621 Report a problem
    2/24/2025Listing removed$199,900$101/sqft
    Source: MiRealSource #50165621 Report a problem
    1/30/2025Listed for sale$199,900+66.6%$101/sqft
    Source: MiRealSource #50165621 Report a problem
    2/10/2023Sold$120,000-14.2%$61/sqft
    Source: Realcomp II #61050093630 Report a problem
    2/2/2023Pending sale$139,900$71/sqft
    Source: MiRealSource #50093630 Report a problem
    1/31/2023Price change$139,900-6.7%$71/sqft
    Source: MiRealSource #50093630 Report a problem
    1/13/2023Listed for sale$149,900$76/sqft
    Source: MiRealSource #50093630 Report a problem
    1/11/2023Pending sale$149,900$76/sqft
    Source: MiRealSource #50093630 Report a problem
    12/19/2022Price change$149,900-3.8%$76/sqft
    Source: MiRealSource #50093630 Report a problem
    11/21/2022Price change$155,900-5.5%$79/sqft
    Source: MiRealSource #50093630 Report a problem
    11/7/2022Price change$164,900-13.2%$84/sqft
    Source: MiRealSource #50093630 Report a problem
    11/1/2022Price change$189,900-12.9%$96/sqft
    Source: MiRealSource #50093630 Report a problem
    10/27/2022Price change$218,000-3.1%$111/sqft
    Source: MiRealSource #50093630 Report a problem
    10/19/2022Listed for sale$224,900+649.7%$114/sqft
    Source: MiRealSource #50093630 Report a problem
    9/9/2021Sold$30,000$15/sqft
    Source: Public Record Report a problem

    Public tax history

    YearProperty taxesTax assessment
    2025$3,197 +154%$69,800 +11.1%
    2024$1,259 $62,800 +18.7%
    2023-- $52,900 +111.6%
    2022-- $25,000 -20.9%
    2021-- $31,600 +10.5%
    2020-- $28,600 +1.1%
    2019-- $28,300 +8.8%
    2018-- $26,000 -1.1%
    2017-- $26,300 +2.7%
    2016-- $25,600 +0.8%
    2015-- $25,400 -2.7%
    2014-- $26,100 +3.6%
    2013-- $25,200 -3.4%
    2012-- $26,100 -1.1%
    2011-- $26,400 -6%
    2010-- $28,100 -3.1%
    2009-- $29,000 -6.1%
    2008-- $30,900 -4%
    2007-- $32,200 +0.3%
    2006-- $32,100 -0.9%
    2005-- $32,400 +2.9%
    2004-- $31,500 +4%
    2003-- $30,300 +4.1%
    2002-- $29,100 +4.7%
    2001-- $27,800
    Find assessor info on the county website

    Neighborhood: 48732

    Nearby schools

    GreatSchools rating
    Schools provided by the listing agent
    • District: Essexville Hampton School District

    Source: MiRealSource. This data may not be complete. We recommend contacting the local school district to confirm school assignments for this home.

    Get pre-qualified for a loan
    At Zillow Home Loans, we can pre-qualify you in as little as 5 minutes with no impact to your credit score.

    An equal housing lender. NMLS #10287.