What a location! Take advantage of everyday conveniences with the best coffee & ice cream shop just down the road, a community park nearby, and a school sports field right across the street - perfect for playing or simply enjoying a bit of extra open space. Just a short drive away, Jay Cooke State Park offers breathtaking scenery, hiking & biking trails, and year-round outdoor adventure for nature lovers. This charming 3-bedroom, 1-bath home offers low-maintenance steel siding and thoughtful interior features throughout, including solid wood doors, built-in cabinets & dressers, and custom shelving. The living and dining spaces are combined for an open feel, with a sliding glass door that opens to a 12x12 deck overlooking the fenced-in backyard. The kitchen is equipped with stainless steel appliances, ceramic tile, pull-out pantry drawers, and a beautiful tile backsplash. At the end of the kitchen there is a door to the outside as well as access to the full unfinished basement. A middle staircase leads you upstairs where you will find a recently updated bathroom & 3 bedrooms, each featuring built-in dressers & ample shelving. Enjoy spending time outdoors? This home makes it easy with multiple outbuildings adding valuable storage and flexibility - ideal for hobbies, gardening gear, or extra workspace. Relax & unwind (bug-free) in the 12x12 screened-in gazebo (hot tub included but not insulated), gather around the cozy fire pit area, and enjoy the extra storage space the 12x14 wired shed provides. A mature lilac tree adds seasonal charm to the backyard, which is fully fenced and includes a gate near the garage and the back of the yard where you will find an extra parking spot - perfect for a trailer or side-by-side. The 18x30 heated 2-car garage is wired and ready for storage, workshop, or weekend projects. Whether you're taking in the nearby amenities or enjoying the peaceful backyard, this property combines lifestyle and location in all the right ways. Don't miss out on this move-in ready opportunity - schedule your showing today!
Sold for $200,000
$200,000
410 School Ave, Carlton, MN 55718
3beds
938sqft
Single Family Residence
Built in 1900
7,405 Square Feet Lot
$226,200 Zestimate®
$213/sqft
$1,695 Estimated rent
Home value
$226,200
$210,000 - $242,000
$1,695/mo
Zestimate® history
Owner options
List your home for rent
$1,695/mo
Rent Zestimate®
Find your next renter with Zillow Rental Manager. Plus, with online applications, you can quickly screen prospective tenants – for free.
$1,695/mo
Rent Zestimate®
Refinance and save
$1,263/mo
Est. payment
Refinancing to a lower rate could help reduce your monthly payments and save thousands over the life of the loan.
$1,263/mo
Est. payment
Explore your selling options
Work with a Zillow partner agent
Leverage their expertise and Zillow's premium Showcase listings to get your home seen by more buyers.
Get startedList with your own agent
Get your home in front of millions of buyers by listing it on Zillow.
Learn how to do itSell it yourself
Take full control of how buyers see your home on Zillow by listing For Sale by Owner (FSBO).
List your homeWhat's special
Sliding glass doorPull-out pantry drawersCozy fire pit areaExtra parking spotStainless steel appliancesFull unfinished basementBeautiful tile backsplash
Zillow last checked:
Listing updated:
Listed by:
Emily Davis 218-409-4919,
Coldwell Banker Realty - Duluth
Bought with:
Carrie Dittmar, MN 40409101|WI 82060-94
Messina & Associates Real Estate
Source: Lake Superior Area Realtors as distributed by MLS GRID,MLS#: 6120908
Facts & features
Interior
Bedrooms & bathrooms
- Bedrooms: 3
- Bathrooms: 1
- Full bathrooms: 1
Rooms
- Room types: Entry
Primary bedroom
- Description: Deep Closet with Shelving - Built-in Dresser
- Level: Upper
- Area: 123 Square Feet
- Dimensions: 8.2 x 15
Bedroom
- Description: Convenient Built-in's
- Level: Upper
- Area: 100.11 Square Feet
- Dimensions: 7.1 x 14.1
Bedroom
- Description: Built-in Dresser & Shelf
- Level: Upper
- Area: 81.05 Square Feet
- Dimensions: 11.4 x 7.11
Dining room
- Description: Combined with Living Room
- Level: Main
- Area: 69.35 Square Feet
- Dimensions: 7.3 x 9.5
Entry hall
- Description: Large Closet
- Level: Main
- Area: 34.45 Square Feet
- Dimensions: 5.3 x 6.5
Kitchen
- Description: Stainless Steel Appliances - Ceramic Tile Flooring - Open Space for Small Table or Cabinets
- Level: Main
- Area: 123 Square Feet
- Dimensions: 8.2 x 15
Living room
- Description: Sliding Glass Door to Deck - Built-Ins
- Level: Main
- Area: 163.56 Square Feet
- Dimensions: 11.6 x 14.1
Heating
- Boiler, Natural Gas, Electric
Appliances
- Included: Dishwasher, Disposal, Dryer, Exhaust Fan, Microwave, Range, Refrigerator, Washer
Features
- Natural Woodwork, Foyer-Entrance
- Flooring: Tiled Floors
- Doors: Patio Door
- Windows: Vinyl Windows
- Basement: Full,Unfinished,Washer Hook-Ups,Dryer Hook-Ups
- Has fireplace: No
Interior area
- Total interior livable area: 938 sqft
- Finished area above ground: 938
- Finished area below ground: 0
Property
Parking
- Total spaces: 2
- Parking features: Off Street, Asphalt, Detached, Electrical Service, Heat, Insulation, Slab
- Garage spaces: 2
- Has uncovered spaces: Yes
Features
- Patio & porch: Deck
- Fencing: Fenced
Lot
- Size: 7,405 Square Feet
- Dimensions: 50 x 150
- Features: Some Trees, Level
- Residential vegetation: Partially Wooded
Details
- Additional structures: Screenhouse, Storage Shed
- Parcel number: 150400260 + 150400240
- Zoning description: Residential
Construction
Type & style
- Home type: SingleFamily
- Architectural style: Traditional
- Property subtype: Single Family Residence
Materials
- Steel Siding, Frame/Wood
- Foundation: Concrete Perimeter
- Roof: Asphalt Shingle
Condition
- Previously Owned
- Year built: 1900
Utilities & green energy
- Electric: Minnesota Power
- Sewer: Public Sewer
- Water: Public
- Utilities for property: Cable, DSL, Satellite
Community & HOA
HOA
- Has HOA: No
Location
- Region: Carlton
Financial & listing details
- Price per square foot: $213/sqft
- Tax assessed value: $167,600
- Annual tax amount: $1,678
- Date on market: 7/24/2025
- Cumulative days on market: 5 days
- Listing terms: Cash,Conventional,FHA,VA Loan
- Road surface type: Paved
Price history
| Date | Event | Price |
|---|---|---|
| 9/25/2025 | Sold | $200,000+2.6%$213/sqft |
Source:  Lake Superior Area Realtors as distributed by MLS GRID #6120908 Report a problem Lake Superior Area Realtors as distributed by MLS GRID #6120908 Report a problem | ||
| 8/14/2025 | Pending sale | $195,000$208/sqft |
Source:  NorthstarMLS as distributed by MLS GRID #6761194 Report a problem NorthstarMLS as distributed by MLS GRID #6761194 Report a problem | ||
| 7/30/2025 | Contingent | $195,000$208/sqft |
Source: Lake Superior Area Realtors as distributed by MLS GRID #6120908 Report a problem | ||
| 7/24/2025 | Listed for sale | $195,000+50%$208/sqft |
Source: Lake Superior Area Realtors as distributed by MLS GRID #6120908 Report a problem | ||
| 8/14/2020 | Sold | $130,000+0.1%$139/sqft |
Source: Lake Superior Area Realtors as distributed by MLS GRID #6090773 Report a problem | ||
| 6/16/2020 | Pending sale | $129,900$138/sqft |
Source: Coldwell Banker East West Cloquet #6090773 Report a problem | ||
| 6/12/2020 | Listed for sale | $129,900$138/sqft |
Source: Coldwell Banker East West Cloquet #6090773 Report a problem | ||
Public tax history
| Year | Property taxes | Tax assessment |
|---|---|---|
| 2025 | $1,678 -4% | $167,600 +3.5% |
| 2024 | $1,748 +5.9% | $161,900 +3.6% |
| 2023 | $1,650 +11.8% | $156,200 +10.3% |
| 2022 | $1,476 +7.1% | $141,600 +31.2% |
| 2021 | $1,378 -2.8% | $107,900 +6.3% |
| 2020 | $1,418 +2.8% | $101,500 +11.1% |
| 2018 | $1,380 | $91,400 +4.6% |
| 2017 | $1,380 +8.8% | $87,400 -1.5% |
| 2016 | $1,268 -0.8% | $88,700 +54% |
| 2015 | $1,278 | $57,600 +19.3% |
| 2014 | $1,278 +32% | $48,300 |
| 2013 | $968 | $48,300 |
| 2012 | -- | $48,300 -7.8% |
| 2011 | -- | $52,400 -43.9% |
| 2010 | -- | $93,400 |
Find assessor info on the county website
Neighborhood: 55718
Nearby homes
- $5,300-- bd-- ba-- sqft410 School Ave, Carlton, MN 55718Off Market
- $247,2004 bd2 ba1.6k sqft414 School Ave, Carlton, MN 55718Off Market
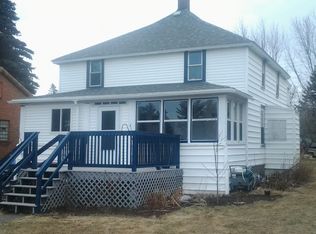
- $302,300-- bd-- ba-- sqft402 School Ave, Carlton, MN 55718Off Market
- $268,100-- bd-- ba-- sqft420 School Ave, Carlton, MN 55718Off Market
- $19,800-- bd-- ba-- sqft420 School Ave, Carlton, MN 55718Off Market
- $289,0003 bd2 ba1.8k sqft430 School Ave, Carlton, MN 55718Off Market
- $204,300-- bd-- ba-- sqft224 4th St, Carlton, MN 55718Off Market
- $317,100-- bd-- ba-- sqft409 Chestnut Ave, Carlton, MN 55718Off Market
Nearby schools
GreatSchools rating
- 3/10South Terrace Elementary SchoolGrades: PK-5Distance: 1 mi
- 5/10Carlton SecondaryGrades: 6-12Distance: 0 mi


Get pre-qualified for a loan
At Zillow Home Loans, we can pre-qualify you in as little as 5 minutes with no impact to your credit score.An equal housing lender. NMLS #10287.
Sell for more on Zillow
Get a Zillow Showcase℠ listing at no additional cost and you could sell for .
$226,200
2% more
+$4,524
With Zillow Showcase(estimated)
$230,724
- Minnesota
- Carlton County
- Carlton
- 55718
- 410 School Ave
Nearby cities
Nearby zip codes
Other Carlton Topics
