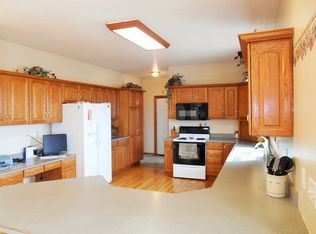
Beautifully maintained Lanus Construction 5 bdrm, 3 bath, 3 stall ranch home built in 2016. This home is warm and inviting with a spacious open layout featuring laundry on main floor with a storage room and mudroom off the garage. The kitchen has custom Medallion cabinets, quartz countertops, pantry and private office space off kitchen. You'll like the immaculately painted walls with Sherwin Williams Pavestone. Entertain friends and family in the great room open to the kitchen with a large island, and a dining area with a walkout deck. Main floor also features 3 bedrooms, 2 full bathrooms including a spacious master suite with walk in closet, tiled master bath with double vanities. Lower level also has 2 bedrooms and a full bath along with plenty of open space. This home is located less than 0.5 miles from the community schools, roughly 17 miles to Waterloo, 20 miles to Cedar Falls, 13 minutes to Waverly
Sold for $430,000
$430,000
410 Schumacher Blvd, Denver, IA 50622
5beds
3,179sqft
Single Family Residence
Built in 2016
0.44 Acres Lot
$456,900 Zestimate®
$135/sqft
$2,348 Estimated rent
Home value
$456,900
Estimated sales range
Not available
$2,348/mo
Zestimate® history
Owner options
List your home for rent
$2,348/mo
Rent Zestimate®
Find your next renter with Zillow Rental Manager. Plus, with online applications, you can quickly screen prospective tenants – for free.
$2,348/mo
Rent Zestimate®
Refinance and save
$2,880/mo
Est. payment
Refinancing to a lower rate could help reduce your monthly payments and save thousands over the life of the loan.
$2,880/mo
Est. payment
Explore your selling options
Work with a Zillow partner agent
Leverage their expertise and Zillow's premium Showcase listings to get your home seen by more buyers.
Get startedList with your own agent
Get your home in front of millions of buyers by listing it on Zillow.
Learn how to do itSell it yourself
Take full control of how buyers see your home on Zillow by listing For Sale by Owner (FSBO).
List your homeWhat's special
Spacious open layoutPrivate office spaceLaundry on main floorImmaculately painted wallsQuartz countertopsWalkout deckLarge island
Zillow last checked:
Listing updated:
Listed by:
Chad L Gillitzer 563-380-2539,
Gillitzer Auction & Real Estate
Bought with:
Whitney Jones, S6173900
Oakridge Real Estate
Source: Northeast Iowa Regional BOR as distributed by MLS GRID,MLS#: 20242742
Facts & features
Interior
Bedrooms & bathrooms
- Bedrooms: 5
- Bathrooms: 3
- Full bathrooms: 2
- 3/4 bathrooms: 1
Rooms
- Room types: Family Room, Great Room, Main Floor Laundry, Master Bath, Master Bedroom, Master Bedroom w/ Closet, Mudroom, Pantry, Lwr Level Family Room
Primary bedroom
- Level: Main
- Area: 182 Square Feet
- Dimensions: 13x14
Other
- Level: Upper
Other
- Level: Main
Other
- Level: Lower
Dining room
- Level: Main
- Area: 121 Square Feet
- Dimensions: 11x11
Family room
- Level: Lower
- Area: 814 Square Feet
- Dimensions: 22x37
Kitchen
- Level: Main
- Area: 196 Square Feet
- Dimensions: 14x14
Living room
- Level: Main
- Area: 304 Square Feet
- Dimensions: 16x19
Heating
- Forced Air, Natural Gas
Cooling
- Ceiling Fan(s), Central Air
Appliances
- Laundry: 1st Floor, Laundry Room
Features
- Ceiling-Specialty, Ceiling Fan(s), Granite Counters, Pantry
- Basement: Concrete,Finished,Radon Mitigation System
- Has fireplace: No
- Fireplace features: None
Interior area
- Total interior livable area: 3,179 sqft
- Finished area below ground: 1,500
Property
Parking
- Total spaces: 3
- Parking features: 3 or More Stalls, Attached Garage, Garage Door Opener
- Has attached garage: Yes
- Carport spaces: 3
Features
- Patio & porch: Covered
Lot
- Size: 0.44 Acres
- Dimensions: 115 x 168
- Features: Landscaped, Sloped
Details
- Parcel number: 1025177031
- Zoning: R-1
- Special conditions: Standard
Construction
Type & style
- Home type: SingleFamily
- Property subtype: Single Family Residence
Materials
- Vinyl Siding
- Roof: Asphalt
Condition
- Year built: 2016
Details
- Builder name: Lanus Construction
Utilities & green energy
- Sewer: Public Sewer
- Water: Public
Community & HOA
Location
- Region: Denver
Financial & listing details
- Price per square foot: $135/sqft
- Tax assessed value: $397,700
- Annual tax amount: $6,070
- Date on market: 6/28/2024
- Cumulative days on market: 133 days
- Road surface type: Concrete, Hard Surface Road
Price history
| Date | Event | Price |
|---|---|---|
| 12/13/2024 | Sold | $430,000-8.5%$135/sqft |
Source:  Northeast Iowa Regional BOR as distributed by MLS GRID #20242742 Report a problem Northeast Iowa Regional BOR as distributed by MLS GRID #20242742 Report a problem | ||
| 11/8/2024 | Pending sale | $470,000$148/sqft |
Source: Northeast Iowa Regional BOR as distributed by MLS GRID #20242742 Report a problem | ||
| 9/24/2024 | Price change | $470,000-5.6%$148/sqft |
Source: Northeast Iowa Regional BOR as distributed by MLS GRID #20242742 Report a problem | ||
| 7/26/2024 | Price change | $498,000-4.2%$157/sqft |
Source: Northeast Iowa Regional BOR as distributed by MLS GRID #20242742 Report a problem | ||
| 6/28/2024 | Listed for sale | $520,000+60.5%$164/sqft |
Source: Northeast Iowa Regional BOR as distributed by MLS GRID #20242742 Report a problem | ||
| 10/26/2018 | Sold | $324,000-3.3%$102/sqft |
Source: Northeast Iowa Regional BOR as distributed by MLS GRID #20181506 Report a problem | ||
| 8/1/2018 | Price change | $334,900-1.5%$105/sqft |
Source: RE/MAX Alliance #20181506 Report a problem | ||
| 7/10/2018 | Price change | $339,900-1.4%$107/sqft |
Source: RE/MAX Alliance #20181506 Report a problem | ||
| 6/4/2018 | Price change | $344,900-1.4%$108/sqft |
Source: RE/MAX Alliance #20181506 Report a problem | ||
| 3/30/2018 | Listed for sale | $349,900$110/sqft |
Source: RE/MAX Alliance #20181506 Report a problem | ||
Public tax history
| Year | Property taxes | Tax assessment |
|---|---|---|
| 2025 | $6,562 +11.7% | $427,950 +7.6% |
| 2024 | $5,874 -0.5% | $397,700 +10% |
| 2023 | $5,906 +7.9% | $361,460 +10.6% |
| 2022 | $5,476 +6.2% | $326,800 |
| 2021 | $5,154 +0.3% | $326,800 +3.2% |
| 2020 | $5,138 +2.4% | $316,550 |
| 2019 | $5,020 +55000.8% | $316,550 +2.5% |
| 2018 | $9 -99.8% | $308,800 +53141.4% |
| 2017 | $4,892 +61050% | $580 |
| 2016 | $8 | $580 +7.4% |
| 2015 | $8 | $540 |
| 2014 | $8 | $540 |
Find assessor info on the county website
Neighborhood: 50622
Nearby homes
- $445,1003 bd3 ba2.5k sqft400 Schumacher Blvd, Denver, IA 50622Off Market

- $556,7004 bd3 ba1.7k sqft430 Schumacher Blvd, Denver, IA 50622Off Market
- $503,4005 bd5 ba4.1k sqft421 Donna St, Denver, IA 50622Off Market
- $495,0004 bd2 ba3k sqft421 Schumacher Blvd, Denver, IA 50622Sold

- $441,1004 bd3 ba3k sqft401 Donna St, Denver, IA 50622Off Market
- $341,5002 bd3 ba1.5k sqft431 Donna St, Denver, IA 50622Off Market
- $73,8005 bd1 ba1.5k sqft240 S Russell St, Denver, IA 50622Off Market
- $493,9005 bd3 ba1.7k sqft500 Schumacher Blvd, Denver, IA 50622Off Market
Nearby schools
GreatSchools rating
- 10/10Pk-5 Elementary School Lincoln Street BuildingGrades: K-5Distance: 0.2 mi
- 7/10Denver Middle SchoolGrades: 6-8Distance: 0.4 mi
- 9/10Denver Senior High SchoolGrades: 9-12Distance: 0.4 mi
Schools provided by the listing agent
- Elementary: Denver
- Middle: Denver
- High: Denver
Source: Northeast Iowa Regional BOR as distributed by MLS GRID. This data may not be complete. We recommend contacting the local school district to confirm school assignments for this home.


Get pre-qualified for a loan
At Zillow Home Loans, we can pre-qualify you in as little as 5 minutes with no impact to your credit score.An equal housing lender. NMLS #10287.
Sell for more on Zillow
Get a Zillow Showcase℠ listing at no additional cost and you could sell for .
$456,900
2% more
+$9,138
With Zillow Showcase(estimated)
$466,038
- Iowa
- Bremer County
- Denver
- 50622
- 410 Schumacher Blvd
Nearby cities
Nearby zip codes
Other Denver Topics
