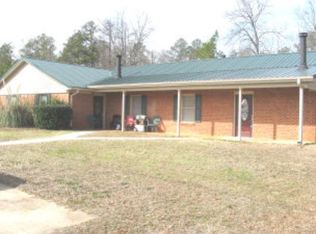
The "Azalea" Floor Plan is one of our 1100 sq. ft. 2 Bedroom/1 Bathroom Flats. This unit is located in a quiet community. This floor plan features a spacious living room with large windows and wood-burning fireplace. Walking straight through the living room to the open kitchen and dining area. This open kitchen/dining concept makes it easy and convenient to feed your family or entertain guests. The backdoor opens to your outdoor space/patio that is perfect for walking your dog or watching your children play. This unit is located directly in front of the pool and the tennis/basketball courts and directly beside our office. In the hall, you will find a large bathroom and a separate laundry area. One bedroom measures 12'6 x 14'9 and includes a walk-in closet. The second bedroom measures 14'6 x 10'1 and includes an extra large walk-in closet. This unit has granite countertops in both the kitchen and the bathroom as well as new light fixtures throughout. This unit has freshly painted white walls and hardwood flooring in the living areas with tan carpet in the bedrooms with tan tile in the kitchen and bathroom. Renter is responsible for utilities and renters insurance. Trash,lawn care, and utilities are already included in the rent. Parking is also included in the rent There is no pet deposit only monthly fees 20$ per dog. Late rent policy is Rent is due on the 1st of each month and late the morning of the 4th at 9am. Late fees are 15% of your rent if rent is paid late.
This property is off market, which means it's not currently listed for sale or rent on Zillow. This may be different from what's available on other websites or public sources.