Skip main navigation
Sold for $1,300,000
  • $1,300,000

    410 Shagbark Way, Harlem, GA

    5beds
    5,108sqft
    Single Family Residence
    Built in 2023
    5.2 Acres Lot
    $1,321,300 Zestimate®
    $255/sqft
    $3,959 Estimated rent

    Home value

    $1,321,300

    $1.26M - $1.40M

    $3,959/mo

    Zestimate® history
    Loading
    Loading...

    Owner options

    List your home for rent

    $3,959/mo

    Rent Zestimate®

    Find your next renter with Zillow Rental Manager. Plus, with online applications, you can quickly screen prospective tenants – for free.

    Learn more

    $3,959/mo

    Rent Zestimate®

    Refinance and save

    $6,993/mo

    Est. payment

    Refinancing to a lower rate could help reduce your monthly payments and save thousands over the life of the loan.

    See today's rates

    $6,993/mo

    Est. payment

    Explore your selling options

    Work with a Zillow partner agent

    Leverage their expertise and Zillow's premium Showcase listings to get your home seen by more buyers.

    Get started

    List with your own agent

    Get your home in front of millions of buyers by listing it on Zillow.

    Learn how to do it

    Sell it yourself

    Take full control of how buyers see your home on Zillow by listing For Sale by Owner (FSBO).

    List your home

    What's special

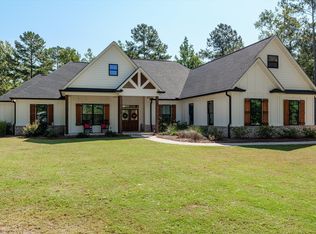
    This 5,108 square feet finished/heated retreat sits on 5.20 acres and has everything you could dream of. It features hardwood flooring throughout with the exception of the home theater. A spacious 20X20 great room offers a coffered ceiling and pairs well with the open and extensive 19 feet kitchen that features a 10 ft. quartzite island, 10X7 working pantry (custom built-ins anyone?) and a 14X10 breakfast area. Do you love to cook? Will a Foronto Alta gas 8 burner and griddle with dual ovens and a 75 inch Refrigerator/freezer by Electrolux be the bomb for you? If that is not enough there is a 26X13 game room with 1/2 bath off the breakfast area that leads to the 2nd outdoor kitchen (18X12 covered) with 2 grills (1 Rectec Electric/1 Blaze Gas), a mini fridge, and wet bar. All of this overlooks the 22X44 salt water gunite pool with 2 sun shelves and hot tub. The 18X16 owners bedroom on the main level has16 feet ceilings and boast a ventless 60 inch linear gas fireplace. In the owners bath the builder has incorporated a very open bathing suite (large stand alone tub and dual shower heads) encased behind a wall of glass. But wait there is more, the owners suite opens up to the 21X17 screened back porch with a wood burning fireplace adjoining the pool and private yard. The second 1/2 bath is located off the theatre room for convenience. This property is Spectacular for Entertaining and waiting for you to pull out the stops!

    Zillow last checked:

    Listing updated:

    Listed by:

    Debra Warner Bourne 706-284-8991,

    Blanchard & Calhoun - SN

    Bought with:

    Kathleen Brown, 288405

    Century 21 Results Realty Services

    Source: Hive MLS,MLS#: 98031420MLS LogoOriginating MLS: REALTORS® of Greater Augusta

    Facts & features

    Interior

    Bedrooms & bathrooms
    • Bedrooms: 5
    • Bathrooms: 6
    • Full bathrooms: 4
    • 1/2 bathrooms: 2
    Primary bedroom
    • Level: Main
    • Dimensions: 17.6 x 15.7
    Bedroom 2
    • Level: Upper
    • Dimensions: 14 x 12.5
    Bedroom 3
    • Level: Upper
    • Dimensions: 20.9 x 14.4
    Bedroom 4
    • Level: Upper
    • Dimensions: 15.8 x 14.6
    Breakfast room
    • Level: Main
    • Dimensions: 14.5 x 10
    Dining room
    • Level: Main
    • Dimensions: 14 x 12.5
    Great room
    • Level: Main
    • Dimensions: 22.3 x 20
    Kitchen
    • Level: Main
    • Dimensions: 19.1 x 10
    Laundry
    • Level: Main
    • Dimensions: 13.6 x 8.2
    Other
    • Description: Sitting Room to BR 2
    • Level: Upper
    • Dimensions: 15.9 x 8.5
    Other
    • Description: Theater Room
    • Level: Main
    • Dimensions: 23 x 16
    Heating
    • Propane, Fireplace(s), Heat Pump
    Cooling
    • Central Air, Ceiling Fan(s)
    Appliances
    • Included: Refrigerator, Range, Double Oven, Dishwasher
    • Laundry: Dryer Hookup, Washer Hookup
    Features
    • Walk-in Closet(s), Entrance Foyer, Kitchen Island, Pantry, Blinds/Shades, Walk-In Closet(s)
    • Flooring: Hardwood
    • Doors: Thermal Doors
    • Basement: None
    • Attic: Partially Floored
    Interior area
    • Total structure area: 5,108
    • Total interior livable area: 5,108 sqft

    Property

    Parking
    • Total spaces: 2
    • Parking features: Attached, Concrete, Garage
    • Has attached garage: Yes
    Accessibility
    • Accessibility features: None
    Features
    • Patio & porch: Covered, Screened, Rear Porch
    • Exterior features: Outdoor Grill, Thermal Doors
    • Pool features: In Ground
    Lot
    • Size: 5.20 Acres
    • Dimensions: 310 x 711 x 312 x 735
    • Features: Landscaped, Secluded
    Details
    • Parcel number: 9

    Construction

    Type & style
    • Home type: SingleFamily
    • Property subtype: Single Family Residence
    Materials
    • Foundation: Slab
    • Roof: Composition
    Condition
    • New construction: No
    • Year built: 2023

    Utilities & green energy

    • Sewer: Septic Tank
    • Water: Public
    • Utilities for property: Cable Available

    Community & neighborhood

    Security
    • Security features: Smoke Detector(s)
    Location
    • Region: Harlem
    • Subdivision: Connell Farms

    HOA & financial

    HOA
    • Has HOA: Yes
    • HOA fee: $500 annually

    Other

    Other facts
    • Listing agreement: Exclusive Right To Sell
    • Listing terms: Cash,Conventional,VA Loan

    Price history

    DateEventPrice
    1/22/2025Sold$1,300,000-3.7%$255/sqft
    Source: Hive MLS #98031420 Report a problem
    1/17/2025Pending sale$1,350,000$264/sqft
    Source: REALTORS® of Greater Augusta #531217 Report a problem
    8/9/2024Price change$1,350,000-3.2%$264/sqft
    Source: REALTORS® of Greater Augusta #531217 Report a problem
    7/5/2024Listed for sale$1,395,000+973.1%$273/sqft
    Source: REALTORS® of Greater Augusta #531217 Report a problem
    6/15/2021Sold$130,000$25/sqft
    Source: Public Record Report a problem

    Public tax history

    YearProperty taxesTax assessment
    2025$5,781 +10.1%$910,905 +11.3%
    2024$5,253 +257.7%$818,455 +467.2%
    2023$1,469 +8.8%$144,300 +11%
    2022$1,350 $130,000

    Find assessor info on the county website

    Neighborhood: 30814

    Nearby schools

    GreatSchools rating
    Schools provided by the listing agent
    • Elementary: Euchee Creek
    • Middle: Harlem
    • High: Harlem

    Source: Hive MLS. This data may not be complete. We recommend contacting the local school district to confirm school assignments for this home.

    Get pre-qualified for a loan
    At Zillow Home Loans, we can pre-qualify you in as little as 5 minutes with no impact to your credit score.

    An equal housing lender. NMLS #10287.