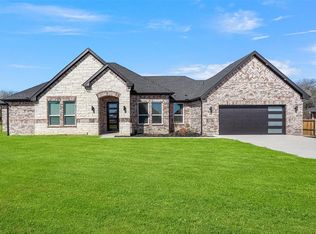
This home has STYLE and FUNCTIONALITY! Tasteful four bedroom, three bathroom home on a 1 ACRE lot! Upon entering the double front door, you will be greeted with warm, neutral tones accented by large windows providing great natural light throughout the home. Open concept living space making entertaining easy. The kitchen boasts KitchenAid appliances, floor to ceiling cabinets, floating shelves, a walk behind food prep area and a large walk in pantry. All bedrooms and bathrooms are on the main level. The staircase leads to a versatile bonus room and a walk in attic with ample storage. This highly efficient home includes spray foam insulation, sheathing with additional 1in foam insulation, and Andersen windows. Propane appliances include the furnace, tankless water heater, range, and fireplace. Beautifully landscaped with drip irrigation in the flower beds and a sprinkler system. Post tension slab includes structural piers along with a 10 year foundation warranty.
Sold
Price Unknown
410 Shelby Trl, Bells, TX 75414
4beds
2,831sqft
Single Family Residence
Built in 2024
1 Acres Lot
$526,500 Zestimate®
$--/sqft
$2,944 Estimated rent
Home value
$526,500
$463,000 - $600,000
$2,944/mo
Zestimate® history
Owner options
List your home for rent
$2,944/mo
Rent Zestimate®
Find your next renter with Zillow Rental Manager. Plus, with online applications, you can quickly screen prospective tenants – for free.
$2,944/mo
Rent Zestimate®
Refinance and save
Refinancing to a lower rate could help reduce your monthly payments and save thousands over the life of the loan.
Explore your selling options
Work with a Zillow partner agent
Leverage their expertise and Zillow's premium Showcase listings to get your home seen by more buyers.
Get startedList with your own agent
Get your home in front of millions of buyers by listing it on Zillow.
Learn how to do itSell it yourself
Take full control of how buyers see your home on Zillow by listing For Sale by Owner (FSBO).
List your homeWhat's special
Floating shelvesFloor to ceiling cabinetsLarge windowsDrip irrigationWarm neutral tonesKitchenaid appliancesVersatile bonus room
Zillow last checked:
Listing updated:
Listed by:
Brittany Dodson 0685528 903-200-5550,
RE/MAX Signature Properties 903-200-5550
Bought with:
Donna Aday
Easy Life Realty
Source: NTREIS,MLS#: 20959776
Facts & features
Interior
Bedrooms & bathrooms
- Bedrooms: 4
- Bathrooms: 3
- Full bathrooms: 3
Primary bedroom
- Features: Ceiling Fan(s), Dual Sinks, En Suite Bathroom, Walk-In Closet(s)
- Level: First
- Dimensions: 16 x 16
Bedroom
- Features: Ceiling Fan(s)
- Level: First
- Dimensions: 12 x 12
Bedroom
- Features: Ceiling Fan(s)
- Level: First
- Dimensions: 12 x 11
Bedroom
- Features: Ceiling Fan(s)
- Level: First
- Dimensions: 12 x 11
Bonus room
- Features: Ceiling Fan(s)
- Level: Second
- Dimensions: 20 x 12
Dining room
- Features: Built-in Features
- Level: First
- Dimensions: 12 x 12
Other
- Features: Built-in Features, Granite Counters
- Level: First
- Dimensions: 0 x 0
Other
- Features: Built-in Features, Granite Counters, Jack and Jill Bath
- Level: First
- Dimensions: 0 x 0
Kitchen
- Features: Breakfast Bar, Built-in Features, Butler's Pantry, Eat-in Kitchen, Granite Counters, Kitchen Island, Pantry, Walk-In Pantry
- Level: First
- Dimensions: 13 x 21
Laundry
- Features: Built-in Features, Granite Counters
- Level: First
- Dimensions: 10 x 9
Living room
- Features: Ceiling Fan(s), Fireplace
- Level: First
- Dimensions: 16 x 20
Heating
- Central, Fireplace(s), Propane
Cooling
- Central Air, Ceiling Fan(s), Electric
Appliances
- Included: Some Gas Appliances, Dishwasher, Disposal, Gas Range, Gas Water Heater, Microwave, Plumbed For Gas, Tankless Water Heater, Vented Exhaust Fan
- Laundry: Washer Hookup, Electric Dryer Hookup, Laundry in Utility Room
Features
- Built-in Features, Decorative/Designer Lighting Fixtures, Eat-in Kitchen, Granite Counters, High Speed Internet, Kitchen Island, Open Floorplan, Pantry, Cable TV, Walk-In Closet(s), Wired for Sound
- Flooring: Carpet, Ceramic Tile, Laminate
- Has basement: No
- Number of fireplaces: 1
- Fireplace features: Gas Log, Living Room, Masonry, Propane, Raised Hearth
Interior area
- Total interior livable area: 2,831 sqft
Property
Parking
- Total spaces: 2
- Parking features: Concrete, Door-Single, Driveway, Garage, Garage Door Opener, Garage Faces Side
- Attached garage spaces: 2
- Has uncovered spaces: Yes
Features
- Levels: Two
- Stories: 2
- Patio & porch: Covered
- Exterior features: Rain Gutters
- Pool features: None
- Fencing: None
Lot
- Size: 1 Acres
- Features: Back Yard, Lawn, Landscaped, Pond on Lot, Many Trees, Subdivision, Sprinkler System
Details
- Parcel number: 231835
Construction
Type & style
- Home type: SingleFamily
- Architectural style: Traditional,Detached
- Property subtype: Single Family Residence
- Attached to another structure: Yes
Materials
- Board & Batten Siding, Brick
- Foundation: Slab
- Roof: Composition
Condition
- New construction: Yes
- Year built: 2024
Utilities & green energy
- Sewer: Aerobic Septic
- Water: Public
- Utilities for property: Electricity Connected, Propane, Septic Available, Water Available, Cable Available
Community & HOA
Community
- Security: Prewired, Smoke Detector(s)
- Subdivision: THOROUGHBRED HEIGHTS
HOA
- Has HOA: No
Location
- Region: Bells
Financial & listing details
- Tax assessed value: $485,810
- Annual tax amount: $10,627
- Date on market: 6/5/2025
- Cumulative days on market: 455 days
- Listing terms: Cash,Conventional,FHA,VA Loan
- Electric utility on property: Yes
Price history
| Date | Event | Price |
|---|---|---|
| 12/2/2025 | Sold | -- |
Source: NTREIS #20959776 Report a problem | ||
| 10/30/2025 | Contingent | $575,000$203/sqft |
Source: NTREIS #20959776 Report a problem | ||
| 10/29/2025 | Price change | $575,000-1.7%$203/sqft |
Source: NTREIS #20959776 Report a problem | ||
| 10/15/2025 | Listed for sale | $585,000$207/sqft |
Source: NTREIS #20959776 Report a problem | ||
| 10/8/2025 | Pending sale | $585,000$207/sqft |
Source: NTREIS #20959776 Report a problem | ||
| 10/6/2025 | Listed for sale | $585,000$207/sqft |
Source: NTREIS #20959776 Report a problem | ||
| 10/4/2025 | Pending sale | $585,000$207/sqft |
Source: NTREIS #20959776 Report a problem | ||
| 8/21/2025 | Price change | $585,000-2.3%$207/sqft |
Source: NTREIS #20959776 Report a problem | ||
| 6/5/2025 | Listed for sale | $599,000$212/sqft |
Source: NTREIS #20959776 Report a problem | ||
| 6/1/2025 | Listing removed | $599,000$212/sqft |
Source: NTREIS #20701223 Report a problem | ||
| 4/8/2025 | Price change | $599,000-4.2%$212/sqft |
Source: NTREIS #20701223 Report a problem | ||
| 11/18/2024 | Price change | $625,000-3.8%$221/sqft |
Source: NTREIS #20701223 Report a problem | ||
| 9/3/2024 | Price change | $650,000-1.4%$230/sqft |
Source: NTREIS #20701223 Report a problem | ||
| 8/14/2024 | Listed for sale | $659,000$233/sqft |
Source: NTREIS #20701223 Report a problem | ||
Public tax history
| Year | Property taxes | Tax assessment |
|---|---|---|
| 2025 | $10,627 +518.4% | $485,810 +510.8% |
| 2024 | $1,718 | $79,541 +31.7% |
| 2023 | -- | $60,375 +14.5% |
| 2022 | $1,158 | $52,708 +112.3% |
| 2021 | -- | $24,829 |
| 2020 | -- | $24,829 +1.8% |
| 2019 | $623 | $24,394 +27.3% |
| 2018 | -- | $19,166 -21.1% |
| 2017 | -- | $24,280 +69.8% |
| 2016 | -- | $14,300 |
| 2015 | -- | $14,300 -4.7% |
| 2014 | -- | $15,000 -16.7% |
| 2013 | -- | $18,000 |
| 2012 | -- | $18,000 |
| 2011 | -- | $18,000 |
| 2010 | -- | $18,000 -16.3% |
| 2009 | -- | $21,500 -14% |
| 2008 | -- | $25,000 +4.2% |
| 2007 | -- | $24,000 +9.1% |
| 2006 | -- | $22,000 +53.8% |
| 2005 | -- | $14,300 |
Find assessor info on the county website
Neighborhood: 75414
Nearby homes
- $526,7004 bd3 ba3.5k sqft502 Shelby Trl, Bells, TX 75414Off Market
- $--4 bd3 ba2.6k sqft406 Shelby Trl, Bells, TX 75414Sold
- $79,541-- bd-- ba-- sqftShelby Trl, Bells, TX 75414Off Market
- $386,300-- bd-- ba1.6k sqft409 Sunshine Trl, Bells, TX 75414Off Market
- $385,800-- bd-- ba1.8k sqft404 Shelby Trl, Bells, TX 75414Off Market
- $--3 bd2 ba1.7k sqft407 Sunshine Trl, Bells, TX 75414Sold
- $--5 bd4 ba3.1k sqft408 Shelby Trl, Bells, TX 75414Sold
- $472,600-- bd-- ba2.4k sqft402 Shelby Trl, Bells, TX 75414Off Market
Nearby schools
GreatSchools rating
- 7/10Bells Elementary SchoolGrades: PK-5Distance: 2.4 mi
- 9/10Pritchard Junior High SchoolGrades: 6-8Distance: 2.1 mi
- 6/10Bells High SchoolGrades: 9-12Distance: 2.1 mi
Schools provided by the listing agent
- Elementary: Bells
- High: Bells
- District: Bells ISD
Source: NTREIS. This data may not be complete. We recommend contacting the local school district to confirm school assignments for this home.
Get a cash offer in 3 minutes
Find out how much your home could sell for in as little as 3 minutes with a no-obligation cash offer.
Estimated market value
$526,500
Get a cash offer in 3 minutes
Find out how much your home could sell for in as little as 3 minutes with a no-obligation cash offer.
Estimated market value
$526,500
- Texas
- Grayson County
- Bells
- 75414
- 410 Shelby Trl
Nearby cities
Nearby zip codes
Other Bells Topics
