410 Sheridan Ave APT 227, Palo Alto, CA 94306
Home value
$1,386,000
$1.28M - $1.51M
$4,890/mo
Owner options
$4,890/mo
Rent Zestimate®
Find your next renter with Zillow Rental Manager. Plus, with online applications, you can quickly screen prospective tenants – for free.
$4,890/mo
Rent Zestimate®
$9,651/mo
Est. payment
Refinancing to a lower rate could help reduce your monthly payments and save thousands over the life of the loan.
$9,651/mo
Est. payment
Explore your selling options
Work with a Zillow partner agent
Leverage their expertise and Zillow's premium Showcase listings to get your home seen by more buyers.
Get startedList with your own agent
Get your home in front of millions of buyers by listing it on Zillow.
Learn how to do itSell it yourself
Take full control of how buyers see your home on Zillow by listing For Sale by Owner (FSBO).
List your homeWhat's special
Zillow last checked:
Listing updated:
Geraldine Asmus 01328160 650-387-0006,
Intero Real Estate Services 650-543-7740
Kavanaugh Group, 70010886
Coldwell Banker Realty
Facts & features
Interior
Bedrooms & bathrooms
- Bedrooms: 2
- Bathrooms: 2
- Full bathrooms: 2
Bedroom
- Features: GroundFloorBedroom, PrimaryBedroomonGroundFloor, BedroomonGroundFloor2plus
Bathroom
- Features: ShoweroverTub1, TubinPrimaryBedroom, FullonGroundFloor
Dining room
- Features: DiningArea, NoFormalDiningRoom
Family room
- Features: NoFamilyRoom
Kitchen
- Features: _220VoltOutlet, Countertop_Laminate
Heating
- Baseboard
Cooling
- None
Appliances
- Included: Electric Cooktop, Dishwasher, Disposal, Range Hood, Self Cleaning Oven, Oven/Range, Electric Oven/Range, Refrigerator, Washer/Dryer
- Laundry: Inside
Features
- High Ceilings
- Flooring: Carpet, Vinyl Linoleum
- Number of fireplaces: 1
- Fireplace features: Gas, Living Room
Interior area
- Total structure area: 1,135
- Total interior livable area: 1,135 sqft
Property
Parking
- Total spaces: 1
- Parking features: Assigned, Common, Covered, Drive Through, Electric Gate, Garage Door Opener, Guest, Off Street
- Garage spaces: 1
Accessibility
- Accessibility features: Elevator/Lift, Parking
Features
- Stories: 1
- Patio & porch: Balcony/Patio
- Pool features: Heated, In Ground
- Spa features: Other, Spa/HotTub
Details
- Parcel number: 13254027
- Zoning: RM5
- Special conditions: Standard
Construction
Type & style
- Home type: Condo
- Architectural style: Contemporary
- Property subtype: Condominium, Residential
Materials
- Concrete
- Foundation: Block, Concrete Perimeter
- Roof: Other
Condition
- New construction: No
- Year built: 1977
Utilities & green energy
- Gas: PublicUtilities
- Sewer: Public Sewer, Shared Septic
- Water: Public
- Utilities for property: Public Utilities, Water Public
Community & HOA
HOA
- Has HOA: Yes
- Amenities included: Elevator
- Services included: Insurance
- HOA fee: $863 monthly
Location
- Region: Palo Alto
Financial & listing details
- Price per square foot: $1,214/sqft
- Tax assessed value: $710,588
- Date on market: 10/16/2025
- Listing agreement: ExclusiveRightToSell
- Listing terms: CashorConventionalLoan
Price history
| Date | Event | Price |
|---|---|---|
| 1/14/2026 | Sold | $1,378,000$1,214/sqft |
Source: | ||
| 11/27/2025 | Contingent | $1,378,000$1,214/sqft |
Source: | ||
| 10/16/2025 | Listed for sale | $1,378,000+181.2%$1,214/sqft |
Source: | ||
| 3/9/2004 | Sold | $490,000+2700%$432/sqft |
Source: Public Record Report a problem | ||
| 12/9/1998 | Sold | $17,500$15/sqft |
Source: Public Record Report a problem | ||
Public tax history
| Year | Property taxes | Tax assessment |
|---|---|---|
| 2026 | -- | $710,588 +2% |
| 2025 | $9,363 +4.1% | $696,656 +2% |
| 2024 | $8,995 +1.5% | $682,998 +2% |
| 2023 | $8,860 +1.2% | $669,606 +2% |
| 2022 | $8,752 +2% | $656,478 +2% |
| 2021 | $8,580 +1.9% | $643,606 +1% |
| 2020 | $8,416 | $637,008 +2% |
| 2019 | $8,416 +3.8% | $624,518 +2% |
| 2018 | $8,107 | $612,274 +2% |
| 2017 | $8,107 +1.8% | $600,270 +2% |
| 2016 | $7,964 +3.8% | $588,500 +1.5% |
| 2015 | $7,671 +3.1% | $579,662 +2% |
| 2014 | $7,443 | $568,308 +0.5% |
| 2013 | -- | $565,740 +2% |
| 2012 | -- | $554,648 +2% |
| 2011 | -- | $543,774 +0.8% |
| 2010 | -- | $539,710 -0.2% |
| 2009 | -- | $540,994 +2% |
| 2008 | -- | $530,388 +2% |
| 2007 | -- | $519,990 +2% |
| 2006 | -- | $509,796 +2% |
| 2005 | -- | $499,800 +226.6% |
| 2004 | -- | $153,040 +1.9% |
| 2003 | -- | $150,236 +2% |
| 2002 | -- | $147,291 +2% |
| 2001 | -- | $144,404 |
Neighborhood: Evergreen Park
Nearby homes
- $704,7001 bd1 ba812 sqft410 Sheridan Ave APT 101, Palo Alto, CA 94306Off Market
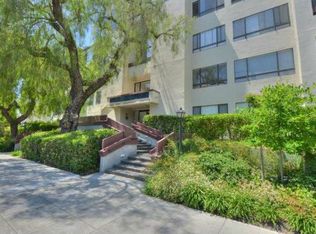
- $706,5001 bd1 ba804 sqft410 Sheridan Ave APT 102, Palo Alto, CA 94306Off Market
- $1,358,0002 bd2 ba1.2k sqft410 Sheridan Ave APT 103, Palo Alto, CA 94306Sold

- $681,8001 bd1 ba804 sqft410 Sheridan Ave APT 104, Palo Alto, CA 94306Off Market
- $739,9001 bd1 ba897 sqft410 Sheridan Ave APT 105, Palo Alto, CA 94306Off Market
- $1,376,1002 bd2 ba1.1k sqft410 Sheridan Ave APT 106, Palo Alto, CA 94306Off Market
- $893,8001 bd1 ba812 sqft410 Sheridan Ave APT 108, Palo Alto, CA 94306Off Market
- $724,7001 bd1 ba804 sqft410 Sheridan Ave APT 109, Palo Alto, CA 94306Off Market
- $1,177,8002 bd2 ba1.2k sqft410 Sheridan Ave APT 110, Palo Alto, CA 94306Off Market
Nearby schools
GreatSchools rating
- 10/10Escondido Elementary SchoolGrades: K-5Distance: 0.8 mi
- 9/10Frank S. Greene Jr. MiddleGrades: 6-8Distance: 1 mi
- 10/10Palo Alto High SchoolGrades: 9-12Distance: 1.2 mi
Schools provided by the listing agent
- Elementary: EscondidoElementary
- Middle: DavidStarrJordanMiddle_1
- High: PaloAltoHigh
- District: PaloAltoUnified
Source: MLSListings Inc. This data may not be complete. We recommend contacting the local school district to confirm school assignments for this home.
Get a cash offer in 3 minutes
- California
- Santa Clara County
- Palo Alto
- 94306
- Evergreen Park
- 410 Sheridan Ave Apartment 227