Rare opportunity to own a loft-style condominium in the historic Shurs Lane Mills in the heart of Manayunk, featuring soaring ceilings, exposed beams, oversized windows, and two deeded gated parking spaces—a unique combination in this market. This spacious bi-level home blends architectural character with thoughtful modern updates. The upper level offers a bright, open-concept layout ideal for both everyday living and entertaining, with rich hardwood flooring throughout the main living areas. The living and dining spaces flow seamlessly into the kitchen, which features granite countertops, cherry cabinetry, stainless steel appliances, and a convenient breakfast bar. A powder room is also located on this level. The lower level provides a comfortable and private retreat with two well-sized bedrooms and two full bathrooms. The primary suite includes an en-suite bath, while the second bedroom offers flexible space for guests, a home office, or additional living needs. A dedicated laundry area with washer and dryer adds convenience. Recent improvements include a new HVAC system installed in 2024, along with updated fixtures and professionally installed appliances, providing efficiency and peace of mind. In addition to its distinctive interior, this home includes two deeded parking spaces in a secure gated lot, along with additional street parking nearby. Monthly condo fees cover water, sewer, trash, exterior maintenance, snow removal, building insurance, management, and gated parking. Located just minutes from Main Street Manayunk, this property offers convenient access to restaurants, shopping, parks, and the Schuylkill River Trail, as well as nearby public transportation and an easy commute to Center City Philadelphia and surrounding areas Combining distinctive architectural character, modern comfort, and the convenience of gated parking, this home presents a standout opportunity in one of Manayunk’s most unique condominium communities
Sold for $320,000
$320,000
410 Shurs Ln #A203, Philadelphia, PA 19128
2beds
1,386sqft
Condominium
Built in 1820
-- sqft lot
$320,100 Zestimate®
$231/sqft
$2,310 Estimated rent
Home value
$320,100
$304,000 - $336,000
$2,310/mo
Zestimate® history
Owner options
List your home for rent
$2,310/mo
Rent Zestimate®
Find your next renter with Zillow Rental Manager. Plus, with online applications, you can quickly screen prospective tenants – for free.
$2,310/mo
Rent Zestimate®
Refinance and save
$2,464/mo
Est. payment
Refinancing to a lower rate could help reduce your monthly payments and save thousands over the life of the loan.
$2,464/mo
Est. payment
Explore your selling options
Work with a Zillow partner agent
Leverage their expertise and Zillow's premium Showcase listings to get your home seen by more buyers.
Get startedList with your own agent
Get your home in front of millions of buyers by listing it on Zillow.
Learn how to do itSell it yourself
Take full control of how buyers see your home on Zillow by listing For Sale by Owner (FSBO).
List your homeWhat's special
Secure gated lotModern comfortOversized windowsTwo well-sized bedroomsConvenience of gated parkingCherry cabinetryAdditional street parking nearby
Zillow last checked:
Listing updated:
Listed by:
Cindy Bergen 484-919-8854,
Realty One Group Restore - Collegeville
Bought with:
Renee Meister, RS312308
Quinn & Wilson, Inc.
Mark Stromberg, RS331610
Quinn & Wilson, Inc.
Source: Bright MLS,MLS#: PAPH2573414
Facts & features
Interior
Bedrooms & bathrooms
- Bedrooms: 2
- Bathrooms: 3
- Full bathrooms: 2
- 1/2 bathrooms: 1
- Main level bathrooms: 1
Rooms
- Room types: Living Room, Dining Room, Kitchen
Dining room
- Features: Flooring - HardWood
- Level: Main
Kitchen
- Features: Granite Counters, Breakfast Nook
- Level: Main
Living room
- Features: Flooring - HardWood
- Level: Main
Heating
- Forced Air, Electric
Cooling
- Central Air, Electric
Appliances
- Included: Dishwasher, Dryer, Energy Efficient Appliances, Microwave, Oven/Range - Gas, Refrigerator, Stainless Steel Appliance(s), Washer, Water Heater, Electric Water Heater
- Laundry: Lower Level, In Unit
Features
- Recessed Lighting, Bathroom - Tub Shower, Exposed Beams
- Windows: Window Treatments
- Has basement: No
- Has fireplace: No
Interior area
- Total structure area: 1,386
- Total interior livable area: 1,386 sqft
- Finished area above ground: 1,386
- Finished area below ground: 0
Property
Parking
- Total spaces: 2
- Parking features: Private, Secured, Parking Lot, Other
Accessibility
- Accessibility features: None
Features
- Levels: Bi-Level,Two
- Stories: 2
- Patio & porch: Patio
- Exterior features: Lighting, Extensive Hardscape, Sidewalks
- Pool features: None
Details
- Additional structures: Above Grade, Below Grade
- Parcel number: 888212014
- Zoning: RM4
- Special conditions: Standard
Construction
Type & style
- Home type: Condo
- Property subtype: Condominium
- Attached to another structure: Yes
Materials
- Masonry
Condition
- New construction: No
- Year built: 1820
Utilities & green energy
- Sewer: Public Sewer
- Water: Public
- Utilities for property: Underground Utilities
Community & HOA
Community
- Security: Exterior Cameras, Fire Alarm, Main Entrance Lock, Security Gate
- Subdivision: Manayunk
HOA
- Has HOA: Yes
- Amenities included: None
- Services included: Parking Fee, Common Area Maintenance, All Ground Fee, Maintenance Structure, Security, Snow Removal, Management, Trash, Insurance
- HOA fee: $456 monthly
- HOA name: SHURS MILLS
Location
- Region: Philadelphia
- Municipality: PHILADELPHIA
Financial & listing details
- Price per square foot: $231/sqft
- Tax assessed value: $93,422
- Annual tax amount: $1,307
- Date on market: 1/13/2026
- Listing agreement: Exclusive Right To Sell
- Listing terms: Cash,Conventional
- Ownership: Condominium
Price history
| Date | Event | Price |
|---|---|---|
| 6/4/2026 | Sold | $320,000-1.5%$231/sqft |
Source:  Bright MLS #PAPH2573414 Report a problem Bright MLS #PAPH2573414 Report a problem | ||
| 6/3/2026 | Pending sale | $324,900$234/sqft |
Source: Bright MLS #PAPH2573414 Report a problem | ||
| 5/17/2026 | Contingent | $324,900$234/sqft |
Source: Bright MLS #PAPH2573414 Report a problem | ||
| 4/27/2026 | Price change | $324,900-1.5%$234/sqft |
Source: Bright MLS #PAPH2573414 Report a problem | ||
| 3/9/2026 | Price change | $329,900-1.5%$238/sqft |
Source: Bright MLS #PAPH2573414 Report a problem | ||
| 1/13/2026 | Listed for sale | $335,000+4.7%$242/sqft |
Source: Bright MLS #PAPH2573414 Report a problem | ||
| 1/5/2023 | Sold | $320,000$231/sqft |
Source: Bright MLS #PAPH2177330 Report a problem | ||
| 11/17/2022 | Pending sale | $320,000$231/sqft |
Source: Berkshire Hathaway HomeServices Fox & Roach, REALTORS #PAPH2177330 Report a problem | ||
| 11/17/2022 | Contingent | $320,000$231/sqft |
Source: Bright MLS #PAPH2177330 Report a problem | ||
| 11/12/2022 | Listed for sale | $320,000+13.7%$231/sqft |
Source: Bright MLS #PAPH2177330 Report a problem | ||
| 3/19/2019 | Sold | $281,500-0.9%$203/sqft |
Source: Public Record Report a problem | ||
| 1/23/2019 | Price change | $284,000-1.7%$205/sqft |
Source: Keller Williams Real Estate #PAPH104258 Report a problem | ||
| 11/13/2018 | Listed for sale | $289,000+31.4%$209/sqft |
Source: Keller Williams Real Estate-Co #PAPH104258 Report a problem | ||
| 6/10/2013 | Sold | $220,000$159/sqft |
Source: Public Record Report a problem | ||
Public tax history
| Year | Property taxes | Tax assessment |
|---|---|---|
| 2025 | $4,453 +20% | $318,100 +20% |
| 2024 | $3,711 +183.8% | $265,100 |
| 2023 | $1,308 +19.4% | $265,100 |
| 2022 | $1,096 | -- |
| 2021 | $1,096 -62.8% | -- |
| 2018 | $2,945 +182.1% | -- |
| 2017 | $1,044 | -- |
| 2016 | $1,044 | -- |
| 2015 | $1,044 | -- |
| 2014 | $1,044 | $200,400 +522.5% |
| 2012 | -- | $32,192 |
| 2011 | -- | $32,192 |
| 2010 | -- | $32,192 |
Find assessor info on the county website
Neighborhood: Roxborough
Nearby homes
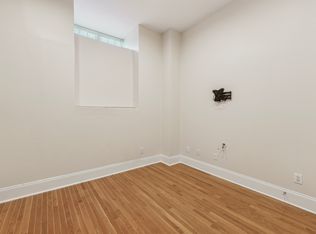
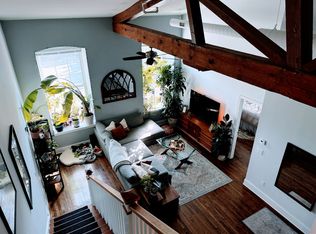
- $--2 bd3 ba1.6k sqft410-00 Shurs Ln #A207, Philadelphia, PA 19128Off Market
- $--2 bd3 ba1.6k sqft412A Shurs Ln FLOOR 3, Philadelphia, PA 19128Off Market
- $285,5002 bd1 ba1k sqft411 Shurs Ln, Philadelphia, PA 19128Off Market

- $--2 bd1 ba900 sqft401 Shurs Ln #9-1, Philadelphia, PA 19128Off Market
- $--2 bd1 ba1.3k sqft401 Shurs Ln FLOOR 1, Philadelphia, PA 19128Off Market
- $--1 bd1 ba968 sqft401 Shurs Ln #A101, Philadelphia, PA 19128Off Market
- $346,2002 bd1 ba1.6k sqft417 Shurs Ln, Philadelphia, PA 19128Off Market
- $---- bd-- ba3.7k sqft401-09 Shurs, Philadelphia, PA 19128Off Market
Nearby schools
GreatSchools rating
- 8/10Cook-Wissahickon SchoolGrades: PK-8Distance: 0.4 mi
- 1/10Roxborough High SchoolGrades: 9-12Distance: 1 mi
Schools provided by the listing agent
- District: The School District Of Philadelphia
Source: Bright MLS. This data may not be complete. We recommend contacting the local school district to confirm school assignments for this home.
Get a cash offer in 3 minutes
Find out how much your home could sell for in as little as 3 minutes with a no-obligation cash offer.
Estimated market value
$320,100
Get a cash offer in 3 minutes
Find out how much your home could sell for in as little as 3 minutes with a no-obligation cash offer.
Estimated market value
$320,100
- Pennsylvania
- Philadelphia County
- Philadelphia
- 19128
- Roxborough
- 410 Shurs Ln Unit A203
Nearby cities
Nearby neighborhoods
Nearby zip codes
Other Philadelphia Topics
