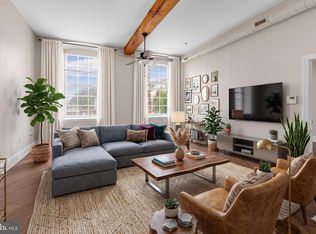
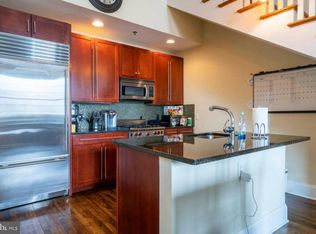
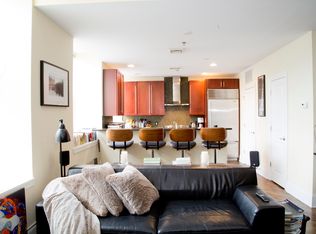
Stylish Loft Living in the Heart of Manayunk! Welcome to your dream home—an exceptional, move-in ready loft nestled in one of Philadelphia’s most vibrant and desirable neighborhoods! Once a functioning mill building, this beautifully preserved and thoughtfully updated residence perfectly blends historic charm with modern luxury. Step inside and be wowed by the bright, open-concept layout featuring soaring 12-foot ceilings, gorgeous wood floors, and oversized energy-efficient windows that flood the space with natural light and showcase stunning western views. The spacious living and dining areas flow effortlessly into a chef-inspired kitchen outfitted with premium finishes—granite countertops, a kitchen peninsula with bar seating, and top-of-the-line appliances including a Sub-Zero refrigerator and a Wolf gas range. Whether you're entertaining friends or whipping up your favorite meal, this kitchen is sure to impress. The generously sized bedroom offers comfort and convenience with dual walls of closet space and an in-unit laundry setup. This luxurious primary suite includes a private ensuite bathroom with a soaking tub and a walk-in shower for two. Bonus perks in this loft include an additional guest bathroom for visitors, meticulously maintained and updated mechanical systems and 12+ high ceilings. The Association provides and includes: common area maintenance, exterior maintenance, snow removal, secured parking area, water and trash included, secure package storage, a common outdoor relaxation and picnic area, gated private parking lot, inside and secure bicycle storage area, building and unit fire sprinkler s, exterior security cameras, and a location that can’t be beat. Live Where You Love to Play:
Enjoy endless outdoor adventures just moments from your door—hike or bike through the scenic trails of Wissahickon Park, launch your kayak on the Schuylkill River, or explore the Schuylkill River Trail all the way to Valley Forge or the Philadelphia Art Museum. Dog parks, festivals, and green spaces abound. And when it’s time to unwind, stroll down Main Street to enjoy Manayunk’s renowned restaurants, boutiques, and local hotspots. With easy access to public transportation, I-76, the PA Turnpike, and Philadelphia International Airport (just 24 minutes away), commuting to Center City, New Jersey, NYC, or D.C. is a breeze. This rare gem offers the best of urban convenience and natural beauty. Don't wait—schedule your private tour today and make this stunning Manayunk loft your new home!
Sold for $305,000
$305,000
410 Shurs Ln #A208, Philadelphia, PA 19128
1beds
1,291sqft
Condominium
Built in 1820
-- sqft lot
$308,600 Zestimate®
$236/sqft
$1,821 Estimated rent
Home value
$308,600
$284,000 - $336,000
$1,821/mo
Zestimate® history
Owner options
List your home for rent
$1,821/mo
Rent Zestimate®
Find your next renter with Zillow Rental Manager. Plus, with online applications, you can quickly screen prospective tenants – for free.
$1,821/mo
Rent Zestimate®
Refinance and save
$1,908/mo
Est. payment
Refinancing to a lower rate could help reduce your monthly payments and save thousands over the life of the loan.
$1,908/mo
Est. payment
Explore your selling options
Work with a Zillow partner agent
Leverage their expertise and Zillow's premium Showcase listings to get your home seen by more buyers.
Get startedList with your own agent
Get your home in front of millions of buyers by listing it on Zillow.
Learn how to do itSell it yourself
Take full control of how buyers see your home on Zillow by listing For Sale by Owner (FSBO).
List your homeWhat's special
Premium finishesMove-in ready loftSoaking tubGenerously sized bedroomTop-of-the-line appliancesOversized energy-efficient windowsBright open-concept layout
Zillow last checked:
Listing updated:
Listed by:
Nathan Guttman 610-435-1800,
Keller Williams Real Estate - Allentown
Bought with:
Tom Dilsheimer, RS222491L
Compass RE
Source: Bright MLS,MLS#: PAPH2538052
Facts & features
Interior
Bedrooms & bathrooms
- Bedrooms: 1
- Bathrooms: 2
- Full bathrooms: 1
- 1/2 bathrooms: 1
- Main level bathrooms: 2
- Main level bedrooms: 1
Rooms
- Room types: Living Room, Dining Room, Kitchen, Den, Bedroom 1, Laundry
Bedroom 1
- Level: Main
- Area: 72 Square Feet
- Dimensions: 9 x 8
Den
- Level: Main
- Area: 150 Square Feet
- Dimensions: 15 x 10
Dining room
- Level: Main
Kitchen
- Level: Main
- Area: 117 Square Feet
- Dimensions: 13 x 9
Laundry
- Level: Main
- Area: 48 Square Feet
- Dimensions: 8 x 6
Living room
- Level: Main
- Area: 432 Square Feet
- Dimensions: 24 x 18
Heating
- Forced Air, Electric
Cooling
- Central Air, Electric
Appliances
- Included: Built-In Range, Dishwasher, Disposal, Oven/Range - Gas, Electric Water Heater
- Laundry: Washer In Unit, Dryer In Unit, Laundry Room, In Unit
Features
- Kitchen - Gourmet, Kitchen Island, Upgraded Countertops, Soaking Tub, Bathroom - Walk-In Shower, Ceiling Fan(s), Combination Dining/Living, Dining Area, Eat-in Kitchen
- Flooring: Wood
- Windows: Double Pane Windows
- Has basement: No
- Has fireplace: No
Interior area
- Total structure area: 1,291
- Total interior livable area: 1,291 sqft
- Finished area above ground: 1,291
- Finished area below ground: 0
Property
Parking
- Parking features: Asphalt, Enclosed, Paved, Secured, Parking Lot
- Has uncovered spaces: Yes
Accessibility
- Accessibility features: 2+ Access Exits
Features
- Levels: Two
- Stories: 2
- Exterior features: Flood Lights, Storage, Other
- Pool features: None
Details
- Additional structures: Above Grade, Below Grade
- Parcel number: 888212024
- Zoning: RM4
- Zoning description: RES: CONDO, 3+ STY, LOFT
- Special conditions: Standard
Construction
Type & style
- Home type: Condo
- Property subtype: Condominium
- Attached to another structure: Yes
Materials
- Stone
Condition
- Excellent
- New construction: No
- Year built: 1820
- Major remodel year: 2009
Utilities & green energy
- Electric: 150 Amps
- Sewer: Public Septic
- Water: Public
- Utilities for property: Electricity Available, Natural Gas Available, Sewer Available
Community & HOA
Community
- Security: Main Entrance Lock, Fire Alarm, Security Gate, Smoke Detector(s), Carbon Monoxide Detector(s), Fire Sprinkler System
- Condo and coop fee: $425 monthly
- Subdivision: Manayunk
HOA
- Has HOA: No
- Amenities included: Common Grounds, Storage, Picnic Area, Other, Security
- Services included: All Ground Fee, Common Area Maintenance, Snow Removal, Maintenance Structure, Trash, Water, Maintenance Grounds, Security, Other
- HOA name: Camco
Location
- Region: Philadelphia
- Municipality: PHILADELPHIA
Financial & listing details
- Price per square foot: $236/sqft
- Tax assessed value: $308,100
- Annual tax amount: $4,312
- Date on market: 9/20/2025
- Listing agreement: Exclusive Right To Sell
- Listing terms: Cash,Conventional,FHA,VA Loan
- Inclusions: Washer / Dryer Combo And Built In Fridge, Conveyed In As-is Condition With No Monetary Value. Note: There Is A 2 Pet Maximum With Pets Not Exceeding 25 Lbs Each.
- Ownership: Condominium
Price history
| Date | Event | Price |
|---|---|---|
| 11/24/2025 | Sold | $305,000+1.7%$236/sqft |
Source:  Bright MLS #PAPH2538052 Report a problem Bright MLS #PAPH2538052 Report a problem | ||
| 10/20/2025 | Contingent | $300,000$232/sqft |
Source: Bright MLS #PAPH2538052 Report a problem | ||
| 9/20/2025 | Listed for sale | $300,000+4.5%$232/sqft |
Source: Bright MLS #PAPH2538052 Report a problem | ||
| 3/15/2022 | Sold | $287,000-2.4%$222/sqft |
Source: Bright MLS #PAPH2043492 Report a problem | ||
| 2/12/2022 | Pending sale | $294,000$228/sqft |
Source: Bright MLS #PAPH2043492 Report a problem | ||
| 2/7/2022 | Contingent | $294,000$228/sqft |
Source: Bright MLS #PAPH2043492 Report a problem | ||
| 1/13/2022 | Price change | $294,000-9.3%$228/sqft |
Source: Bright MLS #PAPH2043492 Report a problem | ||
| 11/8/2021 | Listed for sale | $324,000+20%$251/sqft |
Source: Bright MLS #PAPH2043492 Report a problem | ||
| 1/27/2016 | Listing removed | $1,400$1/sqft |
Source: BHHS Fox & Roach #6697358 Report a problem | ||
| 1/19/2016 | Listed for rent | $1,400$1/sqft |
Source: BHHS Fox & Roach #6697358 Report a problem | ||
| 3/9/2010 | Sold | $269,990$209/sqft |
Source: Public Record Report a problem | ||
Public tax history
| Year | Property taxes | Tax assessment |
|---|---|---|
| 2025 | $4,313 +20% | $308,100 +20% |
| 2024 | $3,595 | $256,800 |
| 2023 | $3,595 +20% | $256,800 |
| 2022 | $2,996 | -- |
| 2021 | $2,996 +5% | -- |
| 2018 | $2,854 +181.9% | -- |
| 2017 | $1,013 | -- |
| 2016 | $1,013 | -- |
| 2015 | $1,013 | -- |
| 2014 | $1,013 +29.6% | $194,200 +547.7% |
| 2012 | $782 | $29,984 |
| 2011 | -- | $29,984 |
| 2010 | -- | $29,984 |
Find assessor info on the county website
Neighborhood: Roxborough
Nearby homes
- $290,0001 bd2 ba968 sqft410 Shurs Ln #A101, Philadelphia, PA 19128Sold

- $292,0001 bd2 ba1k sqft410 Shurs Ln #A204, Philadelphia, PA 19128Sold
- $349,5002 bd3 ba1.4k sqft410 Shurs Ln #A303, Philadelphia, PA 19128Off Market
- $345,1002 bd3 ba1.3k sqft410 Shurs Ln #A309, Philadelphia, PA 19128Off Market
- $355,3002 bd3 ba1.5k sqft410 Shurs Ln #A305, Philadelphia, PA 19128Off Market
- $274,7001 bd2 ba1.1k sqft410 Shurs Ln #A206, Philadelphia, PA 19128Off Market
- $296,5001 bd2 ba1.1k sqft410 Shurs Ln #A104, Philadelphia, PA 19128Off Market
- $271,2001 bd2 ba948 sqft410 Shurs Ln #A306, Philadelphia, PA 19128Off Market
Nearby schools
GreatSchools rating
- 8/10Cook-Wissahickon SchoolGrades: PK-8Distance: 0.4 mi
- 1/10Roxborough High SchoolGrades: 9-12Distance: 1 mi
Schools provided by the listing agent
- District: The School District Of Philadelphia
Source: Bright MLS. This data may not be complete. We recommend contacting the local school district to confirm school assignments for this home.
Get a cash offer in 3 minutes
Find out how much your home could sell for in as little as 3 minutes with a no-obligation cash offer.
Estimated market value
$308,600
Get a cash offer in 3 minutes
Find out how much your home could sell for in as little as 3 minutes with a no-obligation cash offer.
Estimated market value
$308,600
- Pennsylvania
- Philadelphia County
- Philadelphia
- 19128
- Roxborough
- 410 Shurs Ln Unit A208
Nearby cities
Nearby neighborhoods
Nearby zip codes
Other Philadelphia Topics
