Skip main navigation
Off market
  • $285,100

    410 Shurs Ln #A304, Philadelphia, PA 19128

    1beds
    940sqft
    Condo
    Built in 1820
    -- sqft lot
    $285,100 Zestimate®
    $303/sqft
    $1,759 Estimated rent

    Home value

    $285,100

    $268,000 - $302,000

    $1,759/mo

    Zestimate® history
    Loading
    Loading...

    Owner options

    List your home for rent

    $1,759/mo

    Rent Zestimate®

    Find your next renter with Zillow Rental Manager. Plus, with online applications, you can quickly screen prospective tenants – for free.

    Learn more

    $1,759/mo

    Rent Zestimate®

    Refinance and save

    $2,043/mo

    Est. payment

    Refinancing to a lower rate could help reduce your monthly payments and save thousands over the life of the loan.

    See today's rates

    $2,043/mo

    Est. payment

    Explore your selling options

    Work with a Zillow partner agent

    Leverage their expertise and Zillow's premium Showcase listings to get your home seen by more buyers.

    Get started

    List with your own agent

    Get your home in front of millions of buyers by listing it on Zillow.

    Learn how to do it

    Sell it yourself

    Take full control of how buyers see your home on Zillow by listing For Sale by Owner (FSBO).

    List your home

    What's special

    Fire pitGreat viewsMaster bedroomHalf bathroomCentral airUpdated bathGas cooking

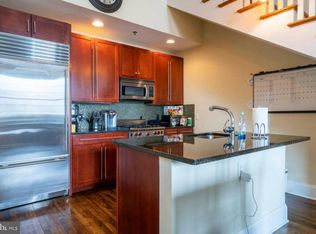
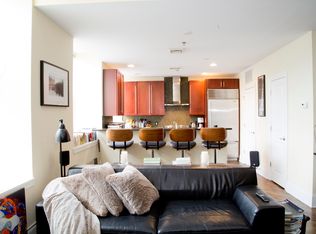
    The Shurs Lane Mills condominiums are ideally located about 5 blocks from Main Street Manayunk and 4 blocks to Ridge Avenue in Roxboro. This amazing Vaulted Ceiling, 1 Bedroom 1.5 Bath Condo comes with Free Parking and use of Shared Courtyard with Fire Pit. Just a short walk or bike ride and you can be enjoying all the shops and restaurants on Main Street. Private, secure parking in both the rear and front of the building plus indoor bicycle racks are Perfect Perks for Manayunk living. Your new condo is located on the 3rd floor of the A building which is closest to Shurs Lane. Although you are on the 3rd floor if you take the back entrance it's only 8 steps up to your unit. So you have the benefit of great views without all the steps! Inside the unit you will be wowed by the soaring ceilings and Open floor plan. Large windows and tons of natural light. Beautiful hardwood flooring throughout, A half Bathroom for guests, updated Kitchen with Gas cooking, recessed lighting and stainless steel appliances. Your Master Bedroom also has 20' ceilings, A walk in closet and updated bath with dual sinks, Walk in shower with Stone tile surround plus a soaking tub. The entire unit has been freshly painted and comes with Central Air, Gas Heat, and in unit Laundry. Secure entrance to both the building and your unit, combined with great views and ample Free parking make this a must see! Low Condo fees ($292 a month) and Pets allowed! Book your showing appointment today!

    This property is off market, which means it's not currently listed for sale or rent on Zillow. This may be different from what's available on other websites or public sources.

    Facts & features

    Interior

    Bedrooms & bathrooms
    • Bedrooms: 1
    • Bathrooms: 2
    • Full bathrooms: 1
    • 1/2 bathrooms: 1
    Heating
    • Forced air
    Cooling
    • Central
    Appliances
    • Included: Dishwasher, Microwave, Range / Oven
    Features
    • Kitchen Island, Recessed Lighting, Walk-In Closet(s), Dining Area, Exposed Beams, Open Floorplan, Entry Level Bedroom, Family Room Off Kitchen, Flat
    • Flooring: Hardwood
    Interior area
    • Total interior livable area: 940 sqft
    • Finished area below ground: 0

    Property

    Features
    • Exterior features: Brick
    • Has view: Yes
    • View description: Territorial
    Details
    • Parcel number: 888212034
    • Special conditions: Standard

    Construction

    Type & style
    • Home type: Condo
    • Architectural style: Loft with Bedrooms
    Condition
    • Year built: 1820

    Community & HOA

    HOA
    • Has HOA: Yes
    • HOA fee: $260 monthly
    Location
    • Region: Philadelphia

    Financial & listing details

    • Price per square foot: $303/sqft
    • Tax assessed value: $268,300
    • Annual tax amount: $3,756

    Price history

    DateEventPrice
    3/31/2023Sold$279,000+3.7%$297/sqft
    Source: Bright MLS #PAPH2204414 Report a problem
    2/27/2023Pending sale$269,000$286/sqft
    Source: RE/MAX International Report a problem
    2/21/2023Listing removed--
    Source: RE/MAX International Report a problem
    2/17/2023Listed for sale$269,000+19.6%$286/sqft
    Source: Bright MLS #PAPH2204414 Report a problem
    11/1/2019Sold$225,000-2.1%$239/sqft
    Source: Public Record Report a problem
    9/3/2019Price change$229,900-4.2%$245/sqft
    Source: Keller Williams Realty - Cherry Hill #PAPH100389 Report a problem
    7/31/2019Listed for sale$239,900+19.2%$255/sqft
    Source: Keller Williams Realty - Cherry Hill #PAPH100389 Report a problem
    10/24/2013Sold$201,250$214/sqft
    Source: Public Record Report a problem

    Public tax history

    YearProperty taxesTax assessment
    2025$3,756 +20%$268,300 +20%
    2024$3,130 +183.9%$223,600
    2023$1,102 +19.3%$223,600
    2022$924 --
    2021$924 -62.8%--
    2018$2,485 +182.1%--
    2017$881 --
    2016$881 --
    2015$881 --
    2014$881 +29.6%$169,000 +673.2%
    2012$680 $21,856
    2011-- $21,856
    2010-- $21,856
    Find assessor info on the county website

    Neighborhood: Roxborough

    Nearby schools

    GreatSchools rating
    Schools provided by the listing agent
    • District: THE SCHOOL DISTRICT OF PHILADELPHIA

    Source: The MLS. This data may not be complete. We recommend contacting the local school district to confirm school assignments for this home.

    Get a cash offer in 3 minutes
    Find out how much your home could sell for in as little as 3 minutes with a no-obligation cash offer.
    Estimated market value
    $285,100
    Get a cash offer in 3 minutes
    Find out how much your home could sell for in as little as 3 minutes with a no-obligation cash offer.
    Estimated market value
    $285,100