Offered for the first time by original owner, this cherished 1967 home is a wonderful snapshot of an era when homes were built to last. Set on a beautifully landscaped oversized lot, this 4BR, 1.75BA split-level residence offers comfortable living space, abundant natural light, and endless potential for its next chapter. Large windows frame views that fill the home with warmth throughout the day. The upper-level features spacious living and dining areas, a cozy fireplace, a kitchen with a center island, 3BR's, and a full bath. The dining area opens to an expansive deck overlooking the backyard that feels more like a private park than a city lot. A hidden bonus awaits beneath the dining room carpet - original oak hardwood floors that complement the oak flooring already exposed in two of the bedrooms. Downstairs, you'll find a large bonus room w/ a wood stove, a 4th BR and ¾ BA, a craft room, laundry area and utility room with a new gas furnace! Car enthusiasts & hobbyists will appreciate the oversized two-car garage, complete with a generous loft for storage, plus an extra-tall bay designed to accommodate an RV, boat, or other rec vehicles. The home retains much of its original character while offering an exciting opportunity to update and personalize it to your taste. Whether you choose to preserve its vintage charm, introduce modern finishes, or create a thoughtful blend of both, this is a rare opportunity to own a home filled with history, flexibility, and room to grow.
Sold
Listed by: Windermere RE Whatcom, Inc. • Damian Pro
Bought with: Redfin
Zestimate®
$639,000
410 Sierra Vista Place, Bellingham, WA 98226
4beds
2,428sqft
Single Family Residence
Built in 1967
0.29 Acres Lot
$639,000 Zestimate®
$263/sqft
$3,416 Estimated rent
Home value
$639,000
$607,000 - $677,000
$3,416/mo
Zestimate® history
Owner options
List your home for rent
$3,416/mo
Rent Zestimate®
Find your next renter with Zillow Rental Manager. Plus, with online applications, you can quickly screen prospective tenants – for free.
$3,416/mo
Rent Zestimate®
Refinance and save
$3,807/mo
Est. payment
Refinancing to a lower rate could help reduce your monthly payments and save thousands over the life of the loan.
$3,807/mo
Est. payment
Explore your selling options
Work with a Zillow partner agent
Leverage their expertise and Zillow's premium Showcase listings to get your home seen by more buyers.
Get startedList with your own agent
Get your home in front of millions of buyers by listing it on Zillow.
Learn how to do itSell it yourself
Take full control of how buyers see your home on Zillow by listing For Sale by Owner (FSBO).
List your homeWhat's special
Cozy fireplaceOversized two-car garageOriginal oak hardwood floorsAbundant natural lightGenerous loft for storageBeautifully landscaped oversized lotLarge windows frame views
Zillow last checked:
Listing updated:
Listed by:
Damian Pro,
Windermere RE Whatcom, Inc.
Bought with:
Christine Rasmussen, 90010
Redfin
Source: NWMLS as distributed by MLS GRID,MLS#: 2535289
Facts & features
Interior
Bedrooms & bathrooms
- Bedrooms: 4
- Bathrooms: 2
- Full bathrooms: 1
- 3/4 bathrooms: 1
- Main level bathrooms: 1
- Main level bedrooms: 3
Bedroom
- Level: Lower
Bedroom
- Level: Main
Bedroom
- Level: Main
Bedroom
- Level: Main
Bathroom full
- Level: Main
Bathroom three quarter
- Level: Lower
Bonus room
- Level: Lower
Dining room
- Level: Main
Entry hall
- Level: Split
Family room
- Level: Lower
Kitchen with eating space
- Level: Main
Living room
- Level: Main
Utility room
- Level: Lower
Heating
- Fireplace, Forced Air, Stove/Free Standing, Electric, Natural Gas, Wood
Cooling
- None
Appliances
- Included: Dishwasher, Dryer, Refrigerator, Stove(s)/Range(s), Washer, Dishwasher(s), Dryer(s), Refrigerator(s), Washer(s), Water Heater: Gas, Water Heater Location: Lower level closet
Features
- Dining Room
- Flooring: Ceramic Tile, Hardwood, Laminate, Carpet
- Windows: Dbl Pane/Storm Window
- Basement: Daylight,Finished
- Number of fireplaces: 2
- Fireplace features: Wood Burning, Lower Level: 1, Main Level: 1, Fireplace
Interior area
- Total structure area: 2,428
- Total interior livable area: 2,428 sqft
Property
Parking
- Total spaces: 5
- Parking features: Attached Garage, RV Parking
- Has attached garage: Yes
- Covered spaces: 2
- Uncovered spaces: 3
Features
- Levels: Multi/Split
- Entry location: Split
- Patio & porch: Dbl Pane/Storm Window, Dining Room, Fireplace, Vaulted Ceiling(s), Water Heater
- Has view: Yes
- View description: Territorial
Lot
- Size: 0.29 Acres
- Features: Cul-De-Sac, Dead End Street, Paved, Cable TV, Deck, Dog Run, High Speed Internet, Outbuildings, Patio, RV Parking
- Topography: Level
- Residential vegetation: Garden Space
Details
- Parcel number: 3802133623690000
- Zoning: RSMH60
- Zoning description: Jurisdiction: City
- Special conditions: Standard
Construction
Type & style
- Home type: SingleFamily
- Architectural style: Traditional,Split Entry
- Property subtype: Single Family Residence
Materials
- Cement/Concrete
- Foundation: Slab
- Roof: Composition
Condition
- Average
- Year built: 1967
- Major remodel year: 1987
Details
- Builder name: LL Sturtz
Utilities & green energy
- Electric: Company: PSE
- Sewer: Sewer Connected, Company: COB
- Water: Public, Company: COB
- Utilities for property: Comcast/Xfinity, Comcast/Xfinity
Community & HOA
Community
- Subdivision: Bakerview
Location
- Region: Bellingham
Financial & listing details
- Price per square foot: $263/sqft
- Tax assessed value: $590,098
- Annual tax amount: $5,194
- Date on market: 8/4/2026
- Cumulative days on market: 4 days
- Listing terms: Conventional,FHA,VA Loan
- Inclusions: Dishwasher(s), Dryer(s), Refrigerator(s), Stove(s)/Range(s), Washer(s)
Price history
| Date | Event | Price |
|---|---|---|
| 7/8/2026 | Sold | $639,000$263/sqft |
Source:  NWMLS as distributed by MLS GRID #2535289 Report a problem NWMLS as distributed by MLS GRID #2535289 Report a problem | ||
| 6/8/2026 | Pending sale | $639,000$263/sqft |
Source: NWMLS as distributed by MLS GRID #2535289 Report a problem | ||
| 6/5/2026 | Listed for sale | $639,000$263/sqft |
Source: NWMLS as distributed by MLS GRID #2535289 Report a problem | ||
Public tax history
| Year | Property taxes | Tax assessment |
|---|---|---|
| 2024 | $4,831 +0.8% | $590,098 -4.2% |
| 2023 | $4,795 +4.9% | $616,046 +14% |
| 2022 | $4,571 +10.2% | $540,391 +21% |
| 2021 | $4,148 +12.9% | $446,604 +19.6% |
| 2020 | $3,676 | $373,472 +7% |
| 2019 | $3,676 +3.5% | $348,928 +11.5% |
| 2018 | $3,553 +11.8% | $312,964 +13% |
| 2017 | $3,178 -3.4% | $276,913 +10% |
| 2016 | $3,289 +25.7% | $251,649 +5% |
| 2015 | $2,618 | $239,758 +2.3% |
| 2014 | $2,618 -1% | $234,447 +4.5% |
| 2013 | $2,645 | $224,273 |
| 2012 | -- | $224,273 |
| 2011 | -- | $224,273 |
| 2010 | -- | $224,273 -0.4% |
| 2009 | $2,089 -8.4% | $225,100 -2.9% |
| 2008 | $2,281 | $231,755 |
| 2007 | $2,281 +42% | $231,755 |
| 2005 | $1,607 | $231,755 +64.4% |
| 2004 | $1,607 -5.9% | $141,005 |
| 2003 | $1,707 +2.8% | $141,005 |
| 2002 | $1,660 -0.4% | $141,005 |
| 2001 | $1,666 | $141,005 +5.7% |
| 2000 | -- | $133,460 |
| 1999 | -- | $133,460 |
Find assessor info on the county website
Neighborhood: Meridian
Nearby homes
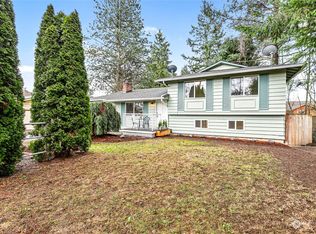
- $541,0004 bd2 ba1.5k sqft485 Barnes Rd, Bellingham, WA 98226Sold
- $617,5002 bd2 ba1.4k sqft2644 McLeod Rd, Bellingham, WA 98225Sold
- $595,0003 bd2 ba1.6k sqft2710 McLeod Rd, Bellingham, WA 98225Sold
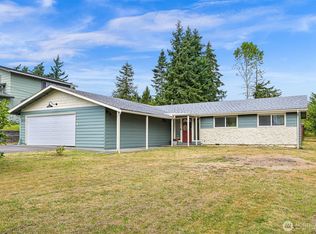

- $--0.68 Acres72 Eliza Ave, Bellingham, WA 98226Off Market
- $686,5003 bd3 ba2.1k sqft2721 McLeod Rd, Bellingham, WA 98225Sold
- $424,9002 bd3 ba1.4k sqft4035 Eliza Dr #103, Bellingham, WA 98226Off Market
- $470,7002 bd3 ba1.6k sqft4035 Eliza Dr #101, Bellingham, WA 98226Off Market
- $432,2002 bd3 ba1.4k sqft4035 Eliza Dr #104, Bellingham, WA 98226Off Market
Nearby schools
GreatSchools rating
- 4/10Alderwood Elementary SchoolGrades: PK-5Distance: 1.5 mi
- 6/10Shuksan Middle SchoolGrades: 6-8Distance: 0.6 mi
- 8/10Squalicum High SchoolGrades: 9-12Distance: 3.2 mi


Get pre-qualified for a loan
At Zillow Home Loans, we can pre-qualify you in as little as 5 minutes with no impact to your credit score.An equal housing lender. NMLS #10287.
- Washington
- Whatcom County
- Bellingham
- 98226
- Meridian
- 410 Sierra Vista Place
Nearby cities
Nearby neighborhoods
Nearby zip codes
Other Bellingham Topics
